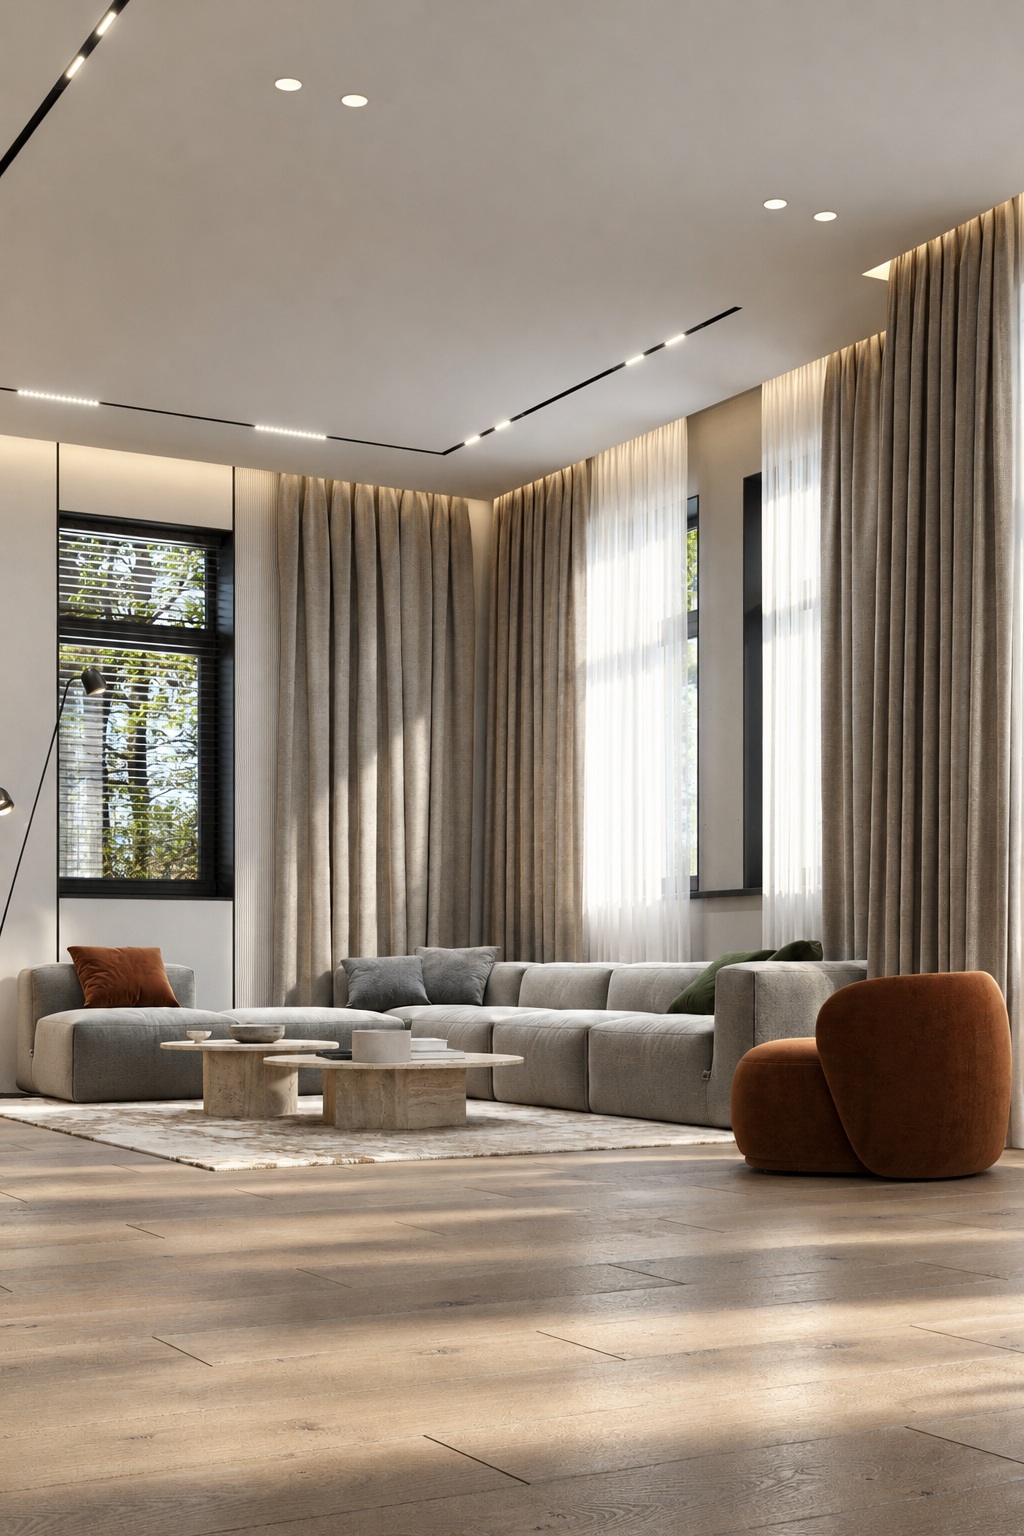
 View project →
Residential interiors
A home for four — contemporary family house.
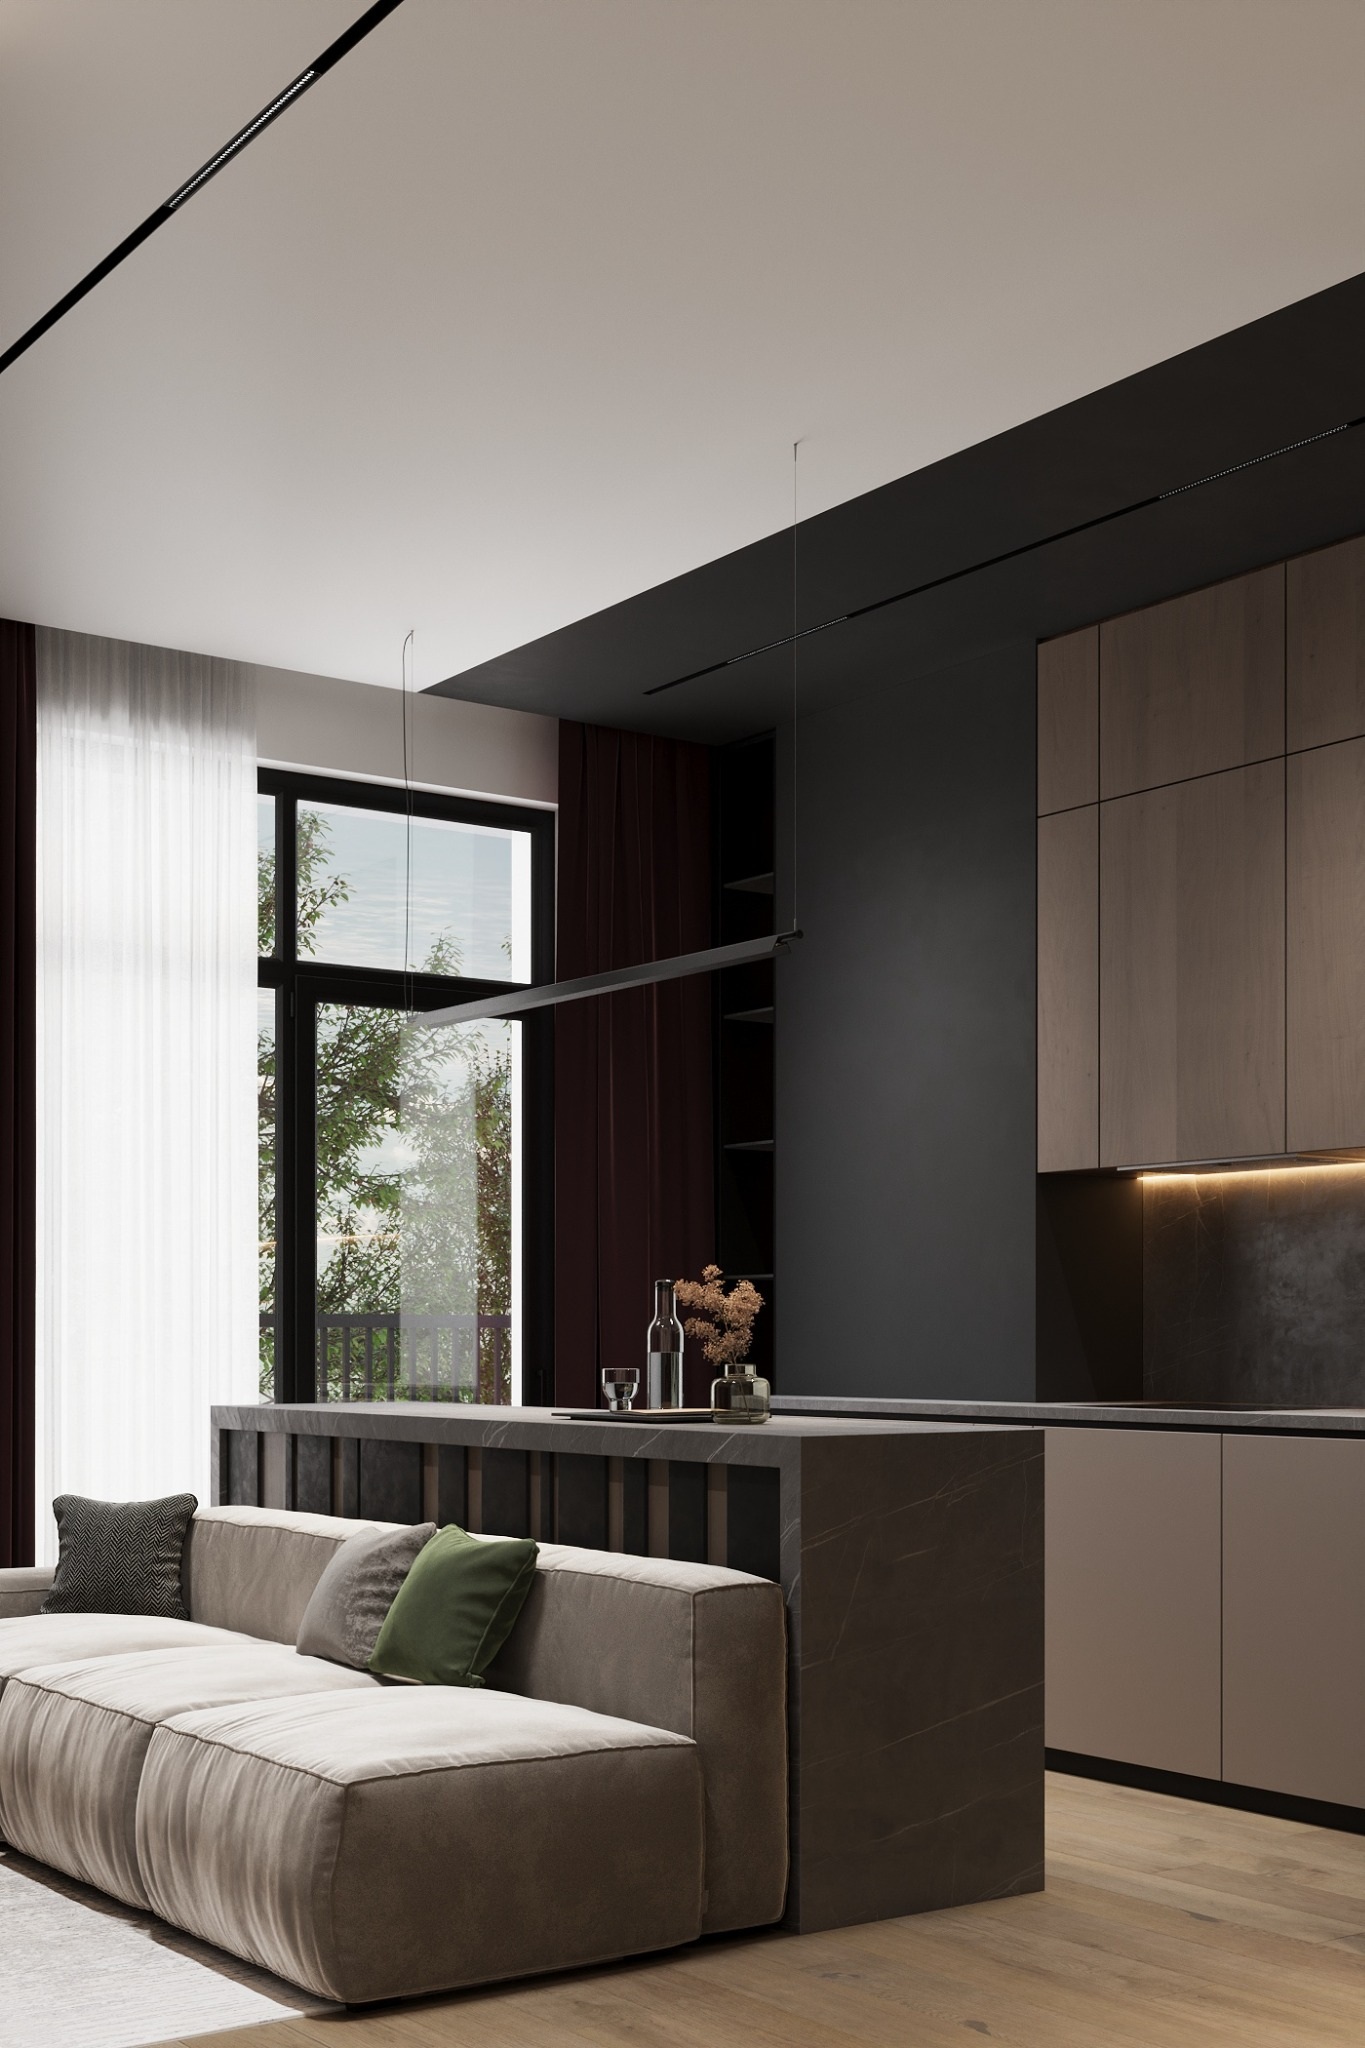 View project →
Space for two — a home for a young couple.
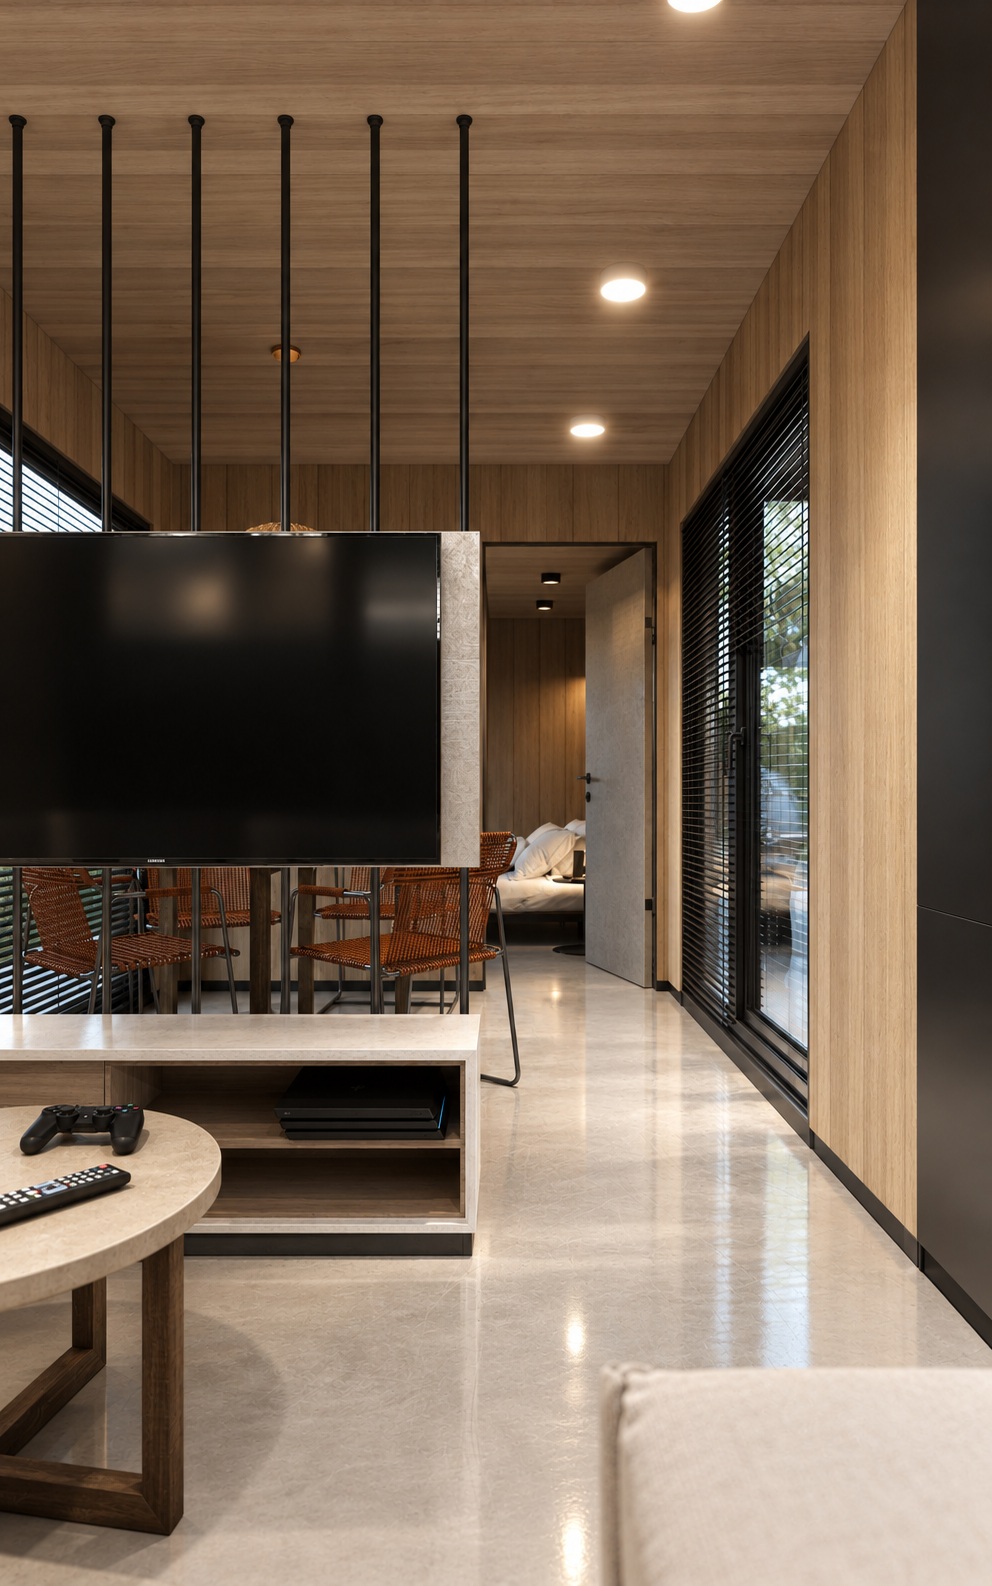 View project →
Little Dream — a home made from containers.
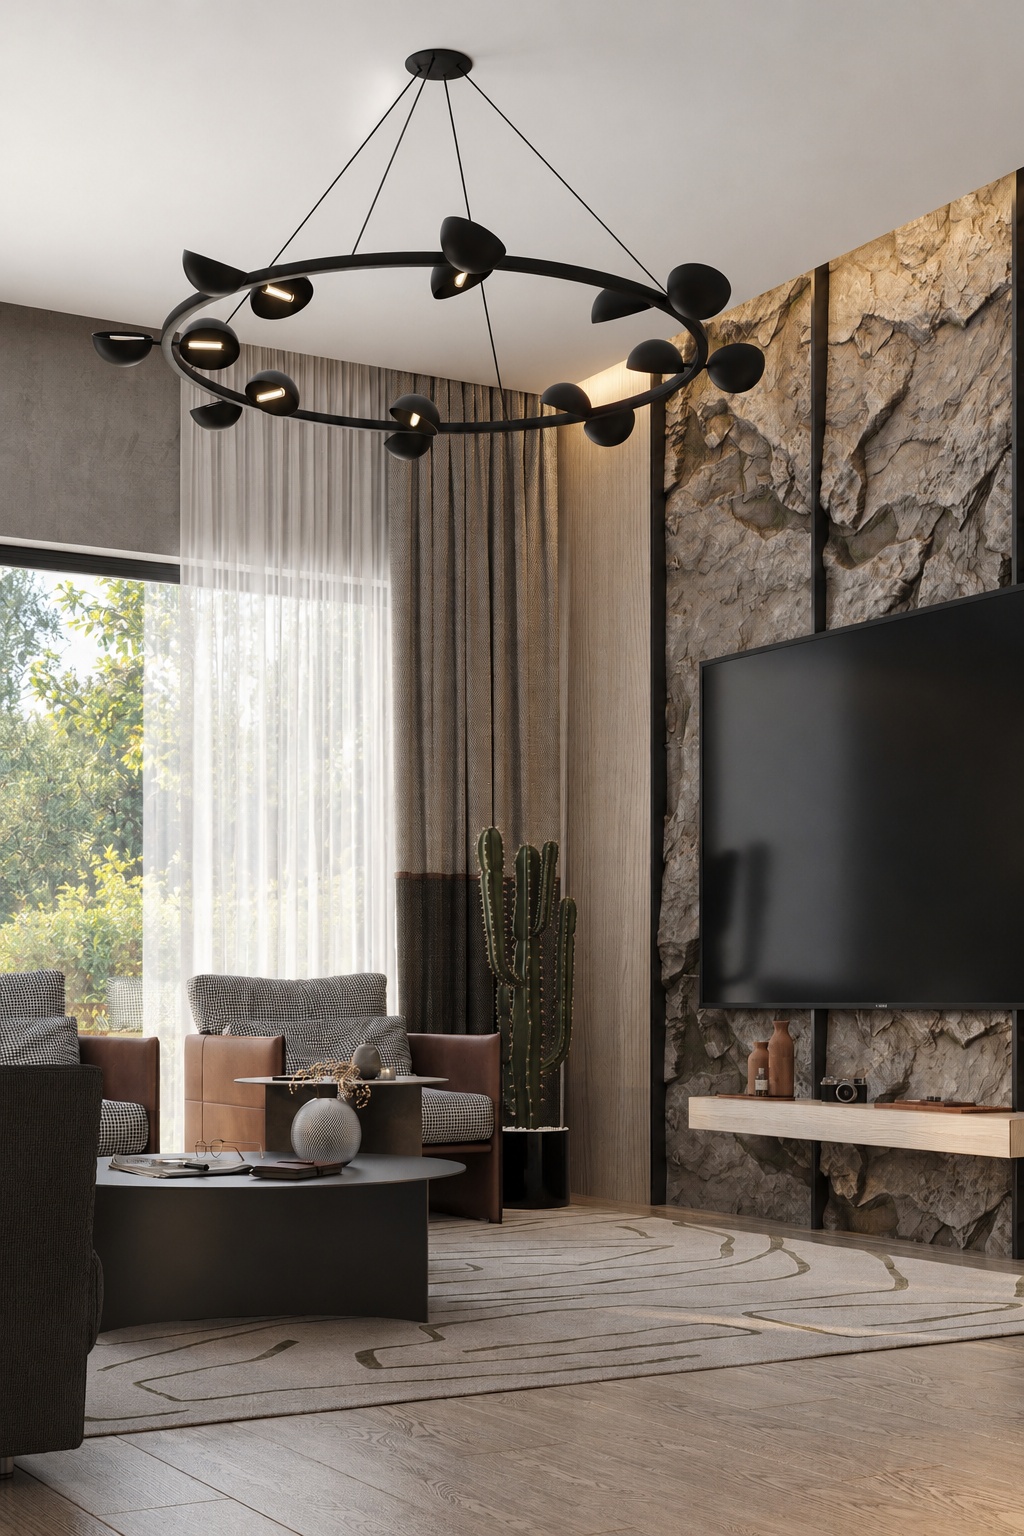 View project →
Private house living studio.

From intelligent floor plans to bespoke interior design. Choose the scope that fits your goals.
Explore packages ↗Illustrative AI interior concept
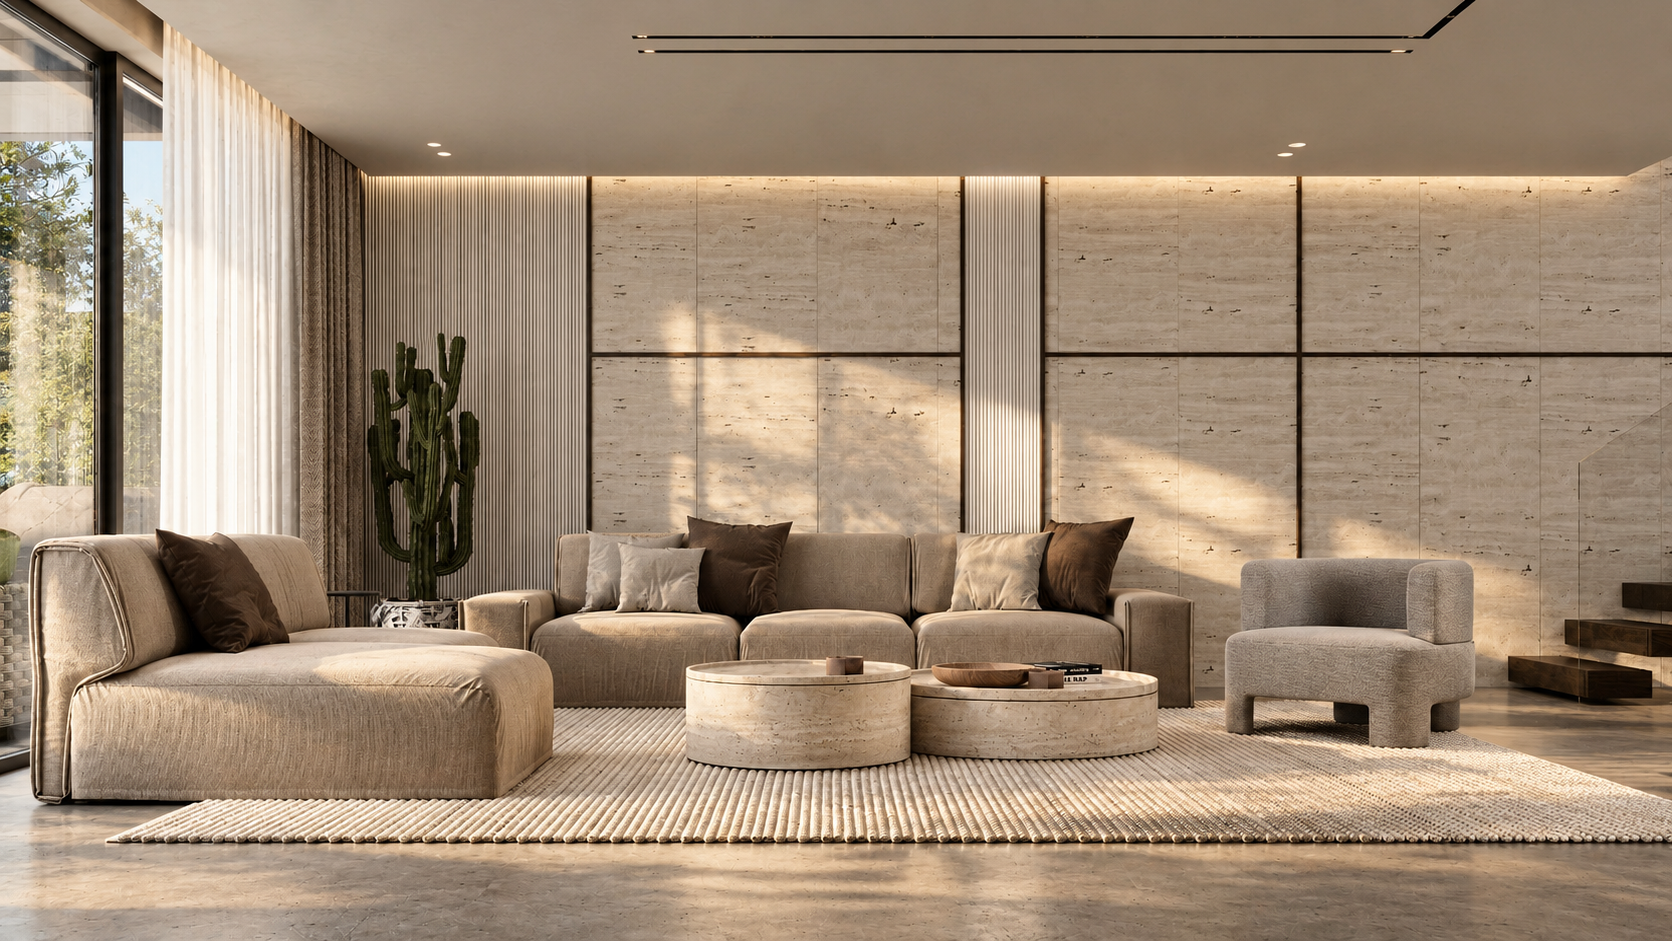
ROOM 6 is a team of design and architecture professionals with extensive project experience. We work with major construction companies and private clients, designing apartments, houses, restaurants, bathhouse and spa complexes, multi-storey residential buildings, shops, shopping centres and hotels. We take on projects of any complexity, combining thoughtful planning, attention to detail and a practical approach to each brief.
Odessa · Ukraine · remote work with international clients.
Apartments, homes, restaurants, retail spaces and hotels.
View project →A home for four — contemporary family house.
View project →Space for two — a home for a young couple.
View project →Little Dream — a home made from containers.
View project →Private house living studio.
 View project →
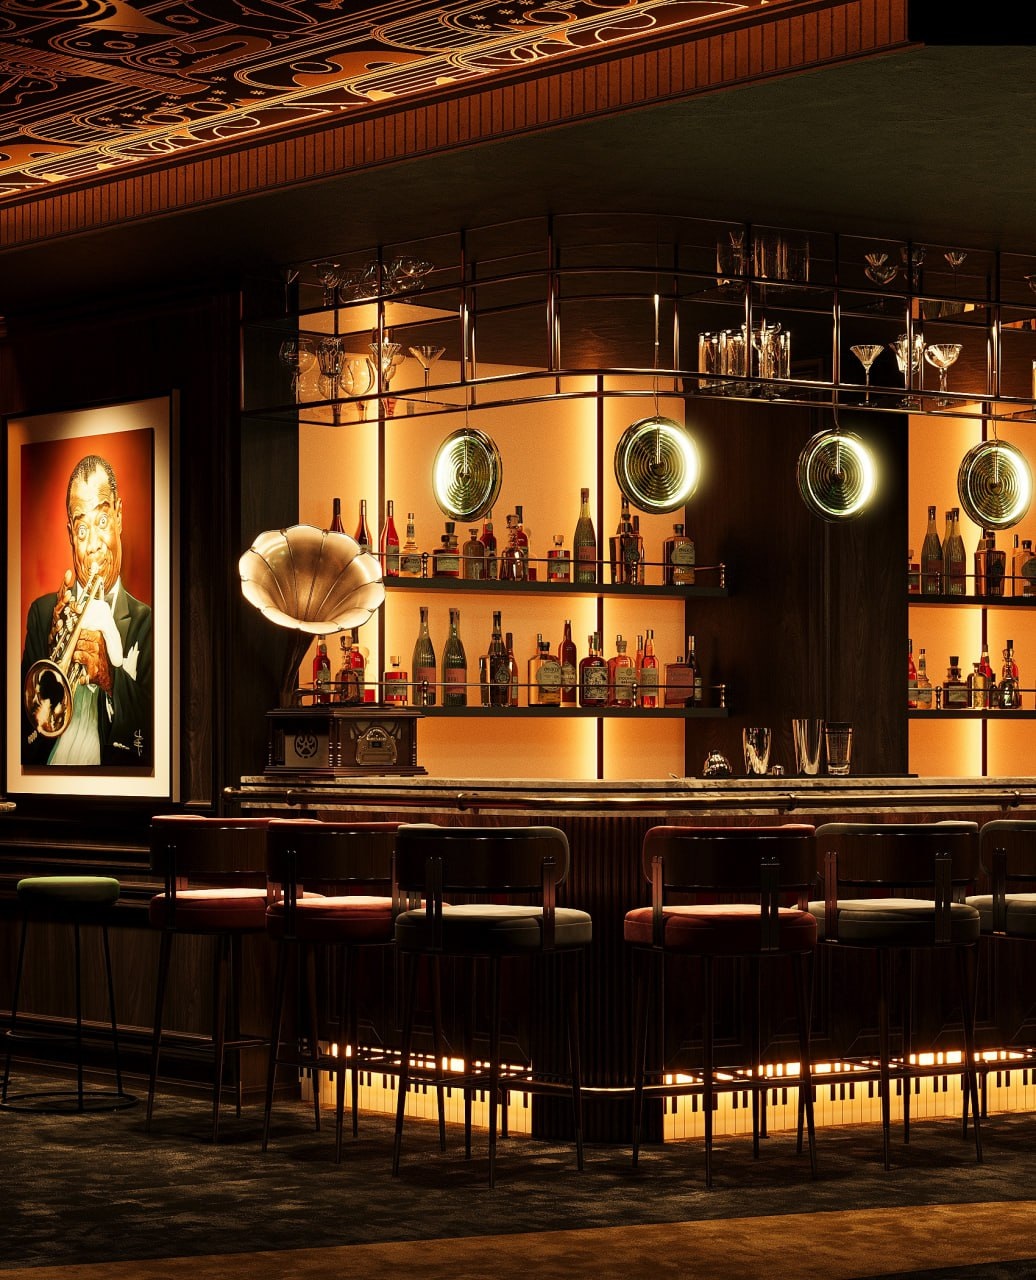
Jazz Bar — a place for live music and long evenings.
 View project →
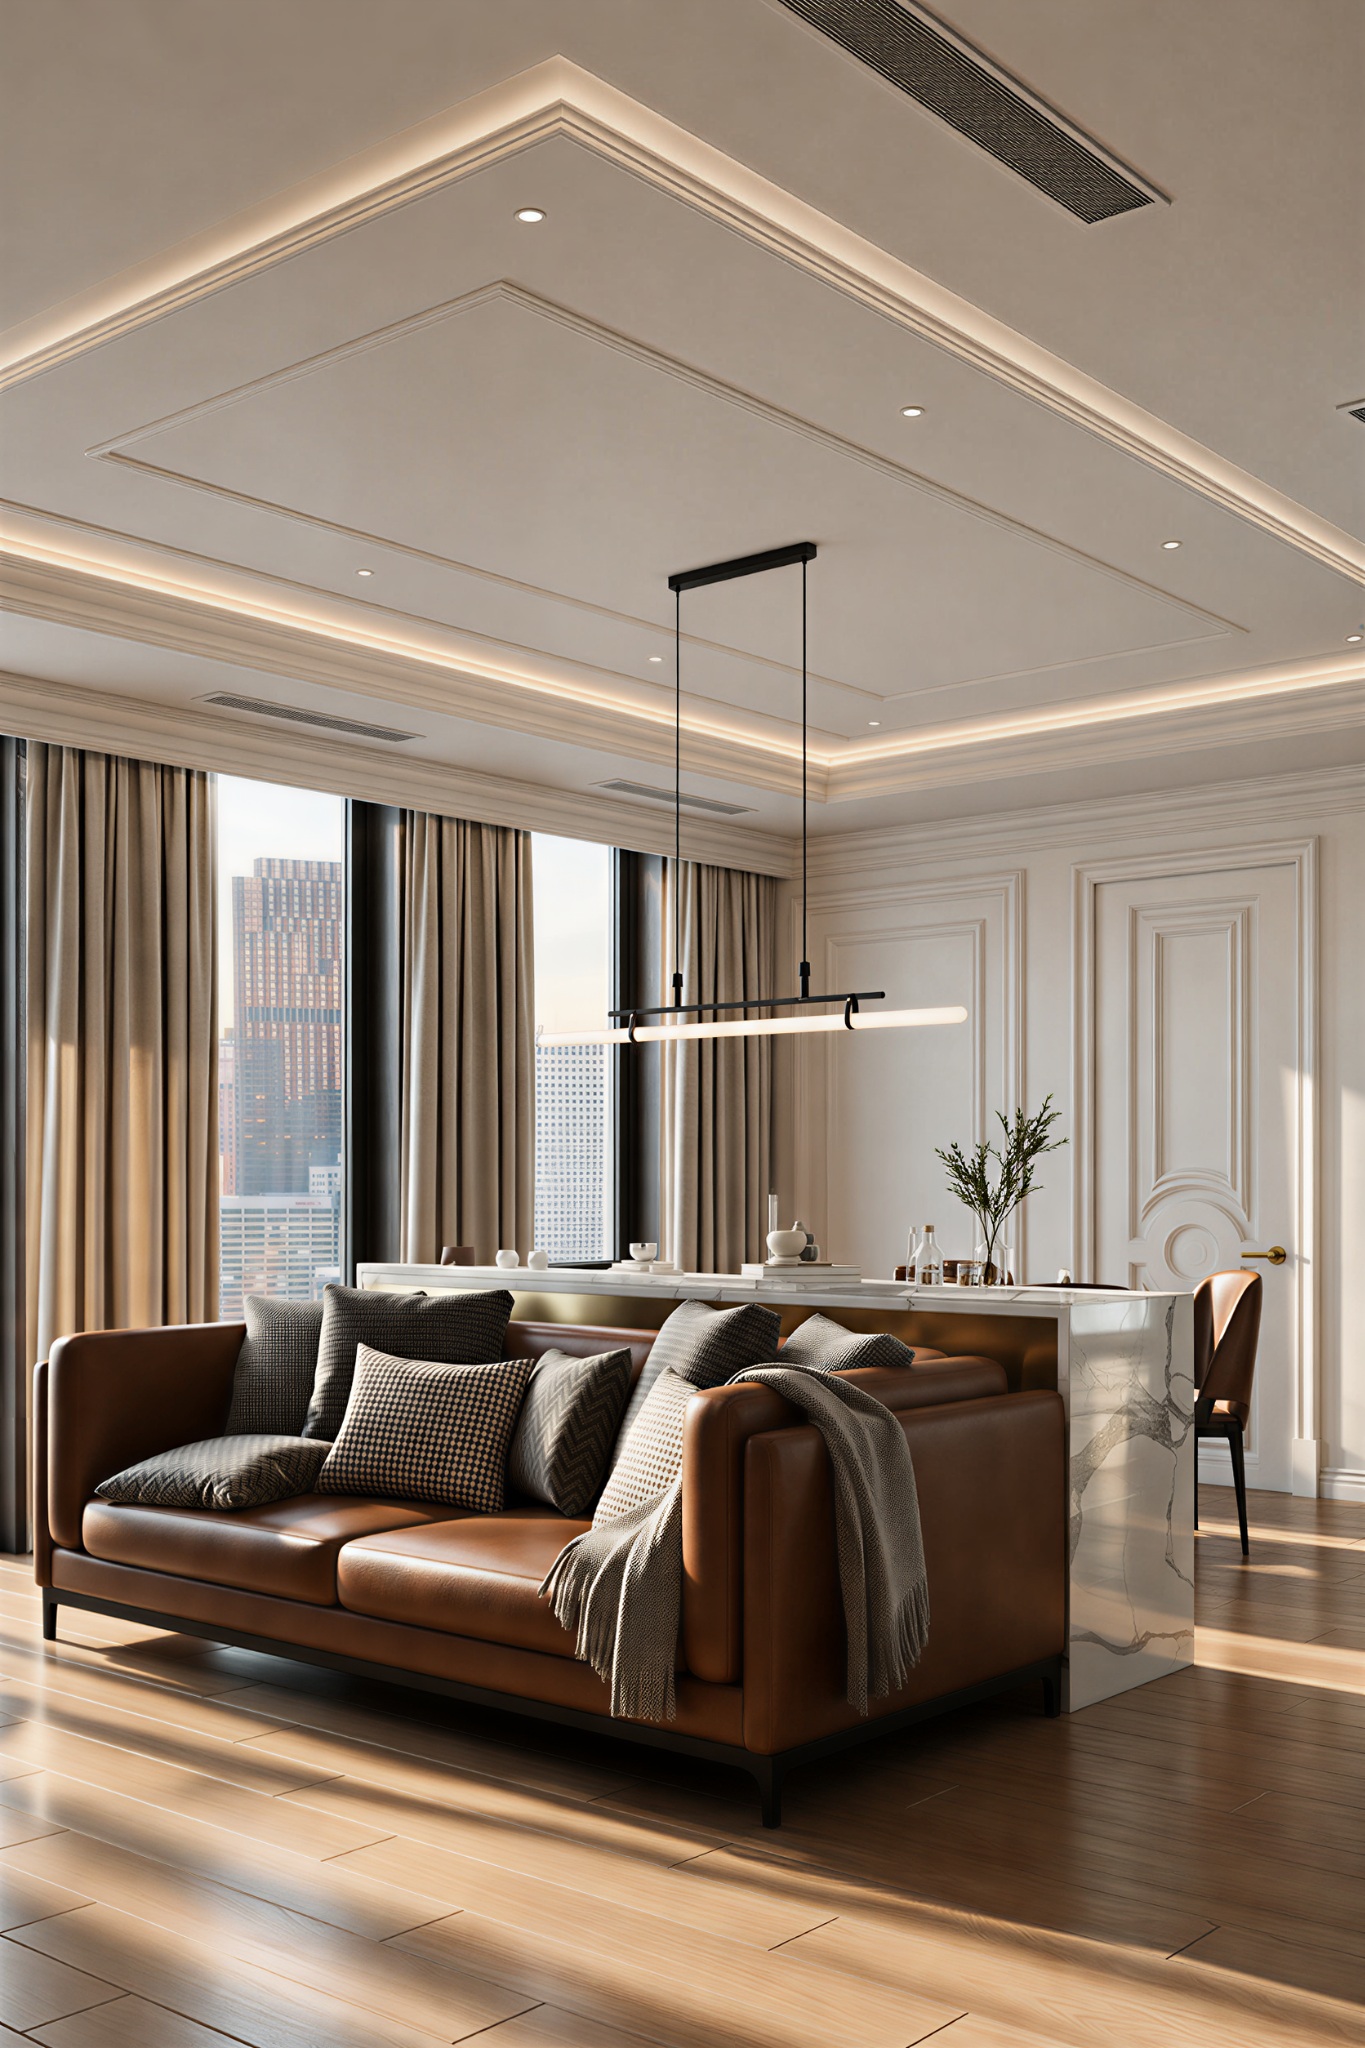
Five-star hotel room — a standard room design.
 View project →
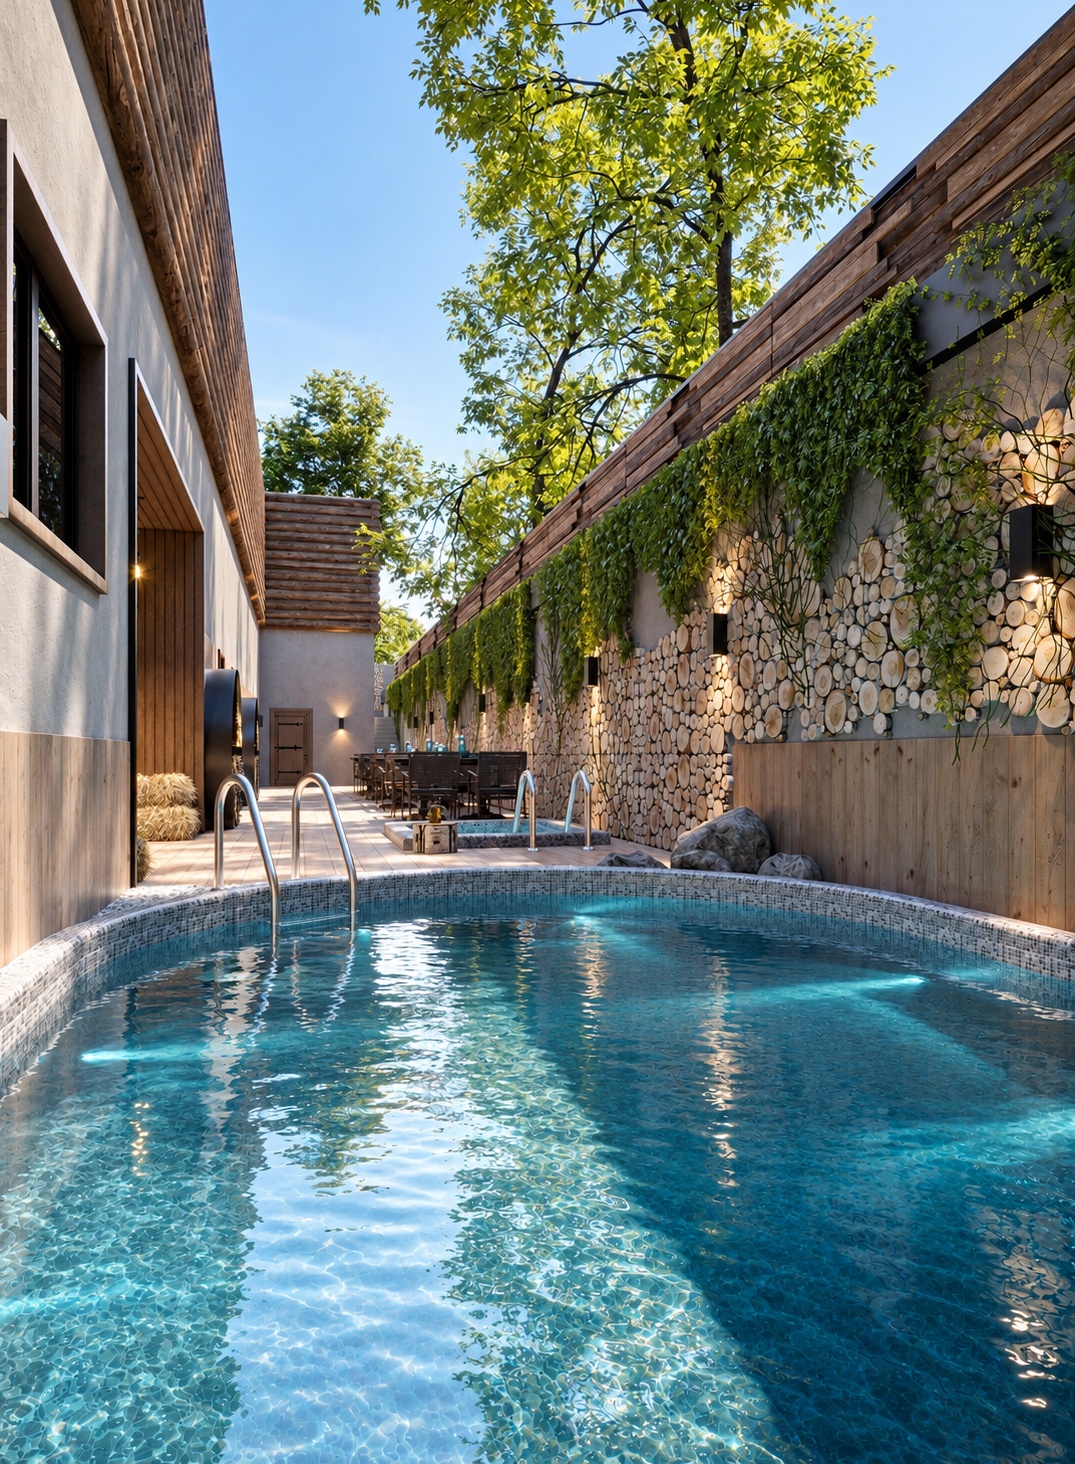
SOUL — bathhouse, restaurant and guest rooms · odesa.
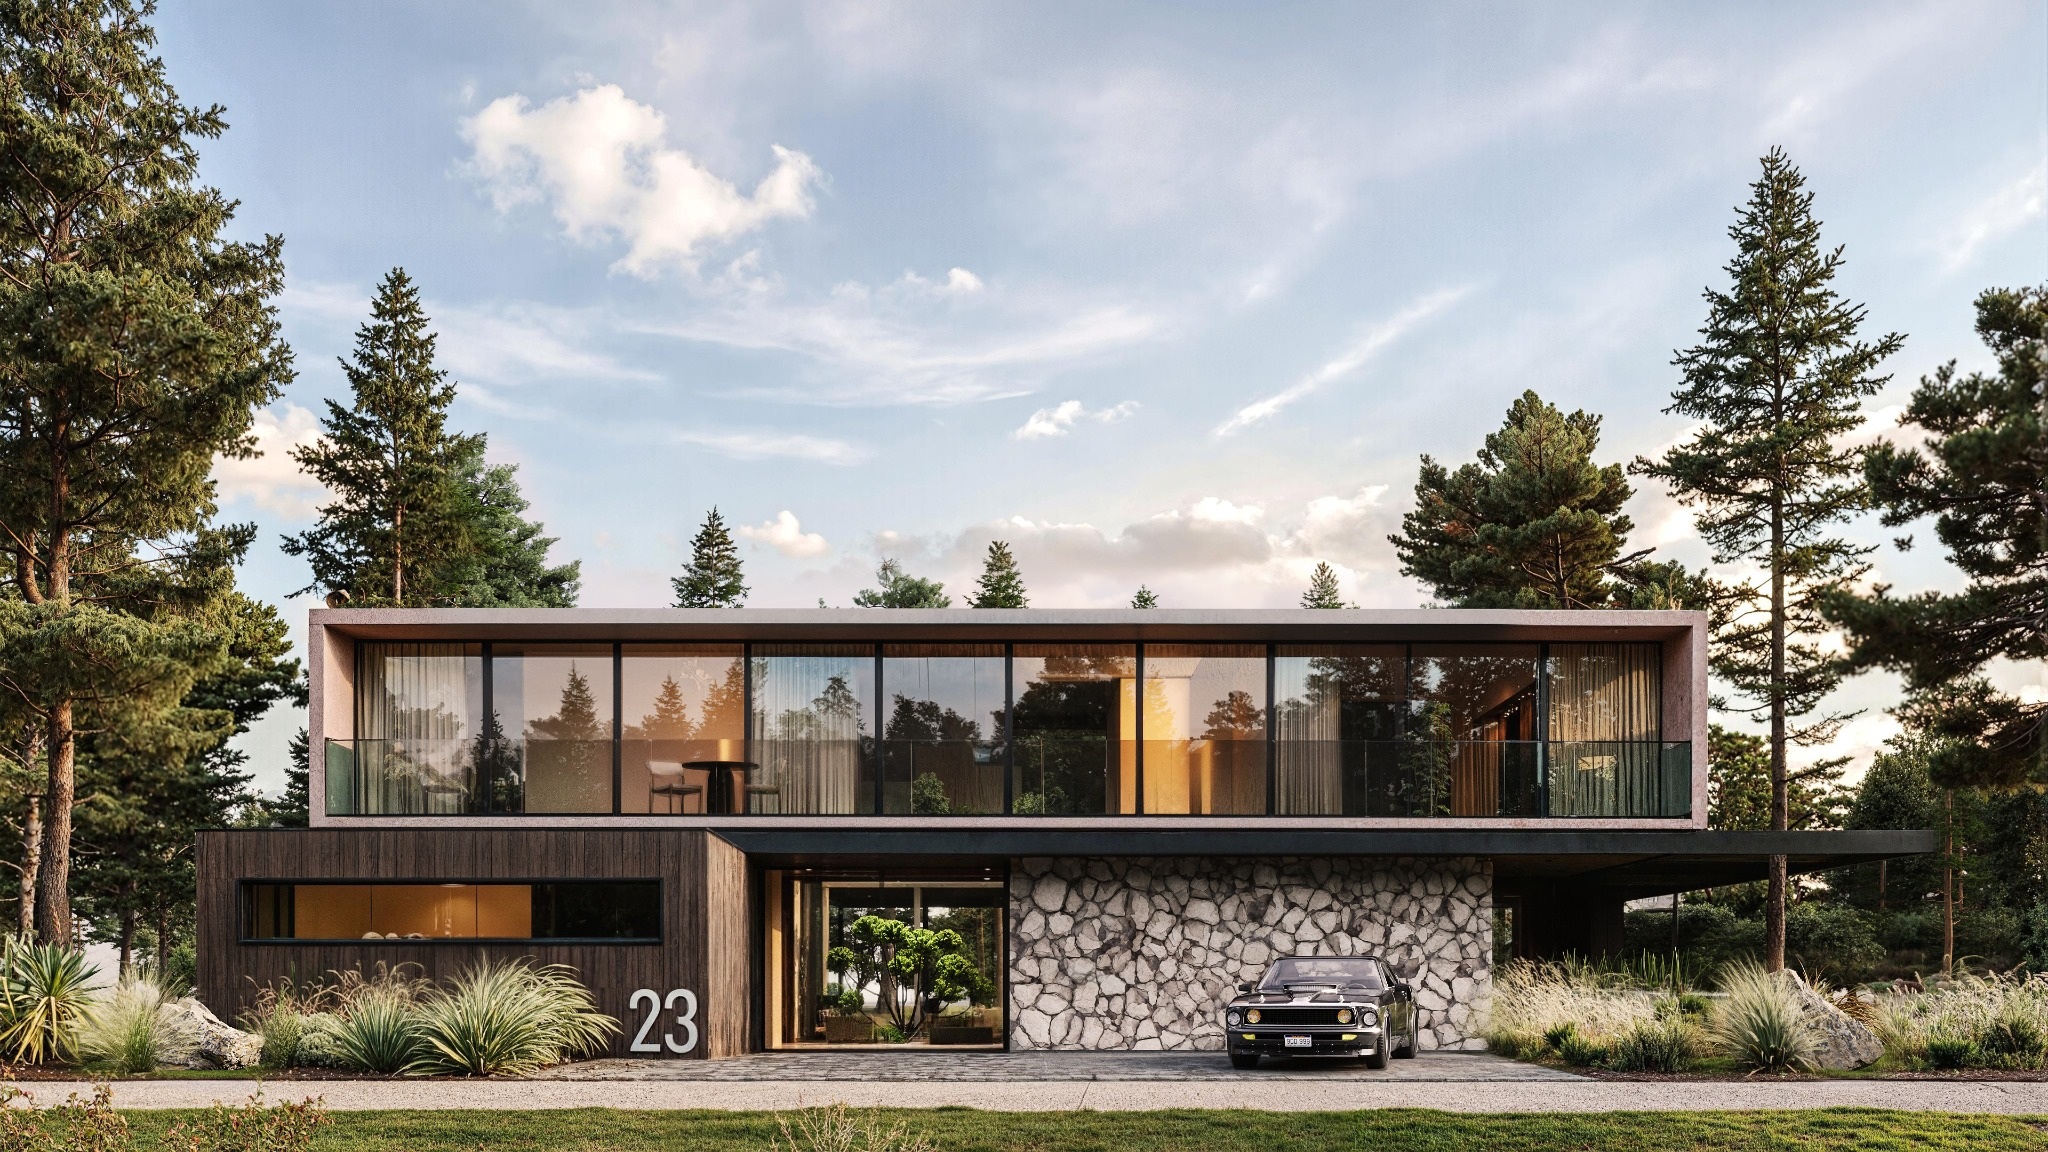 View project →
Between the pines — a contemporary home among pines.
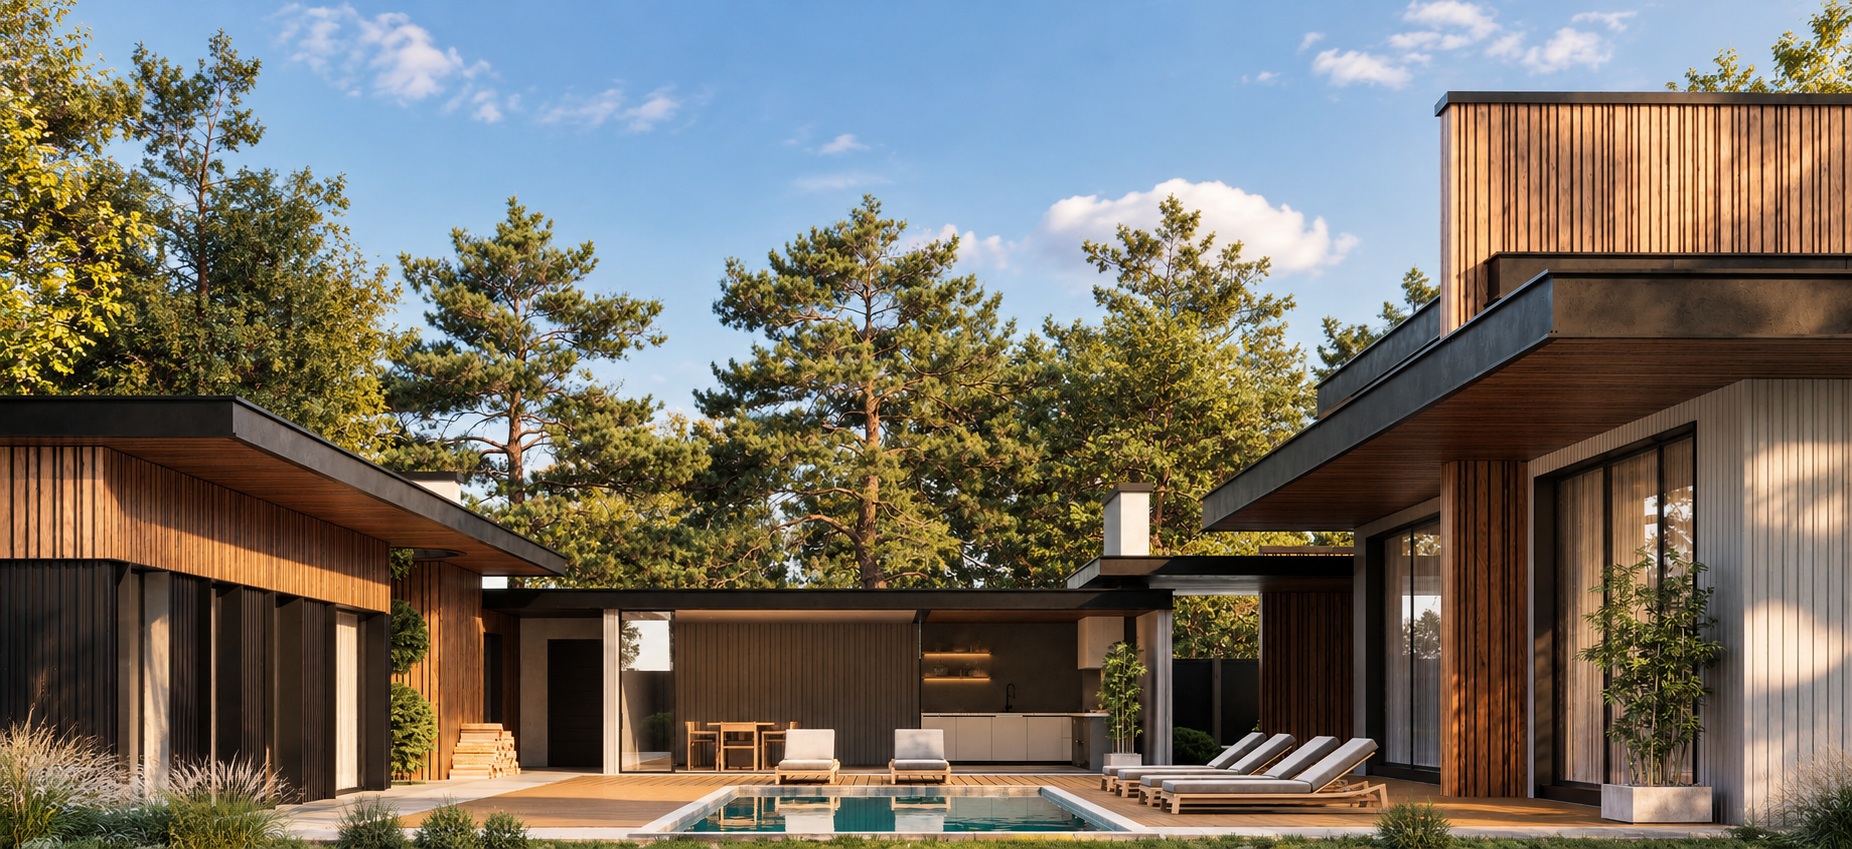 View project →
A home for family and friends — a private house with a pool and garden.
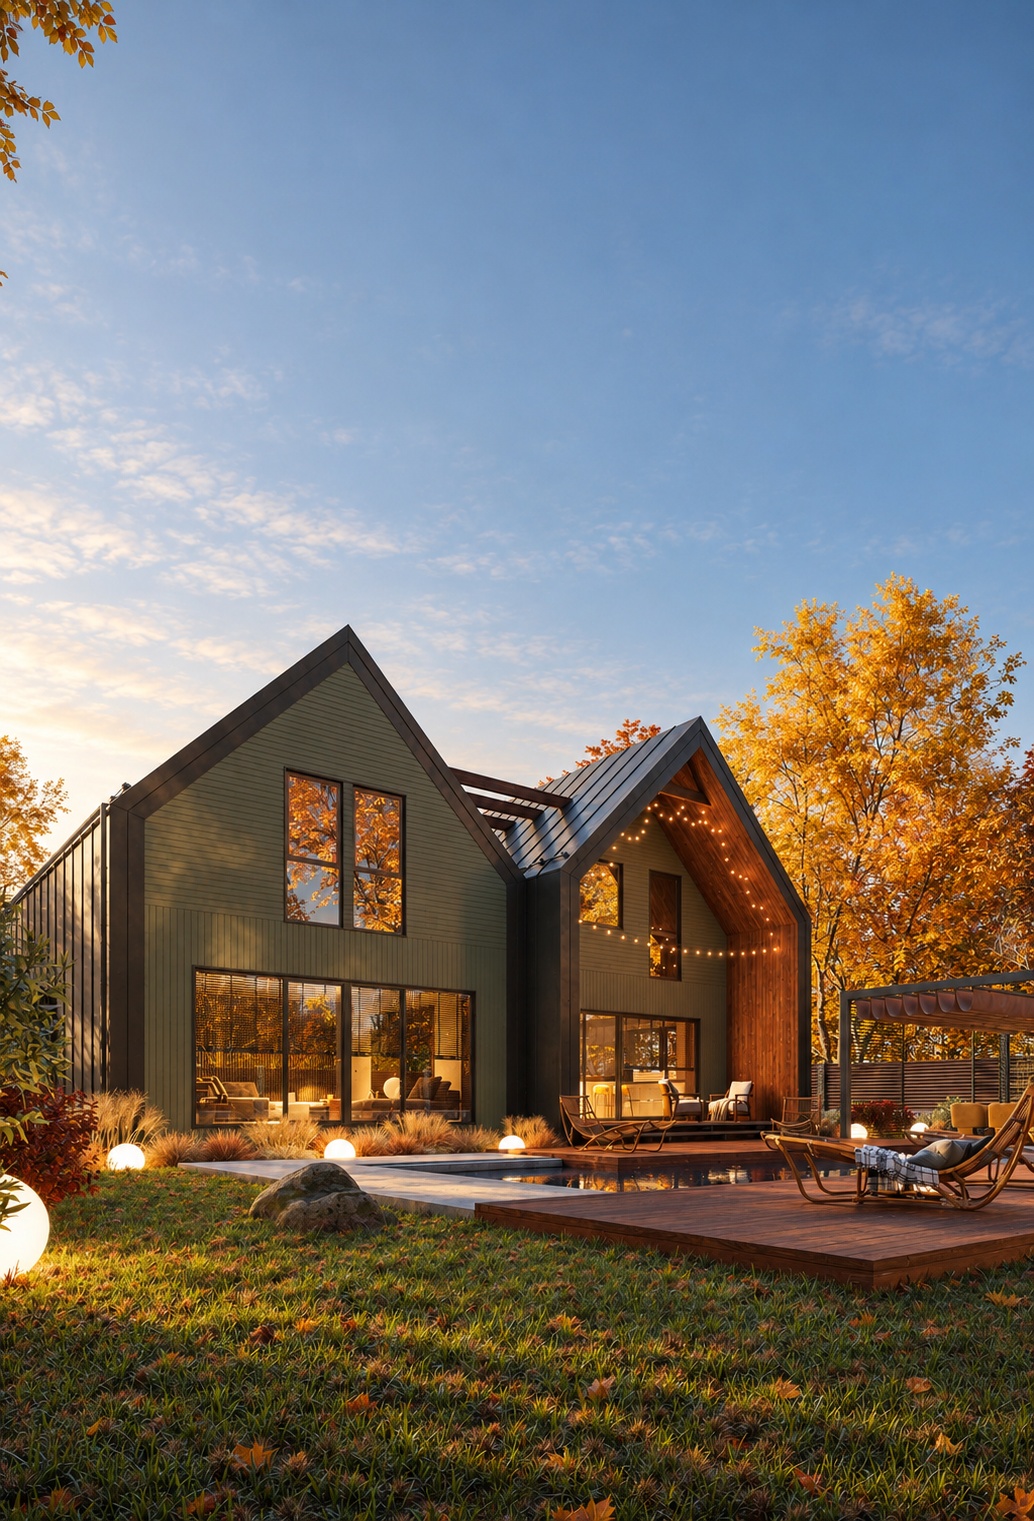 View project →
Autumn Fachwerk — a house with two gables and an autumn garden.
Apartments and private homes.
Planning & style direction
Complete design project
Design & implementation support
Design project price per m². Renovation works and materials are paid separately. The scope of supervision, purchasing and available personal discounts is agreed for each project.
Individual terms based on the number of properties, scope of work and project complexity.
Discuss a partnership ↗Individual pricing based on scope, complexity and required design deliverables.
Request an estimate ↗Clear deliverables, transparent stages, and optional supervision, furniture or construction services.
Indicative design project estimate. Renovation, materials and furniture are priced separately.
Site visits and remote consultations on an agreed schedule.
Partner manufacturing and sourcing, separately quoted.
Trusted partner team. Final price based on a detailed estimate.
Tours, presentations and video, quoted individually.
We discuss the space, goals and budget.
We agree on functions and spatial layout.
We develop concepts, visuals and drawings.
We support delivery within the agreed scope.
Tell us about your space and we’ll discuss the next steps.
Phone
+38 (093) 427-30-65