
ROOM 6 / EXTERIORS & ARCHITECTURE
A home for family and friends
A private house with a pool and garden
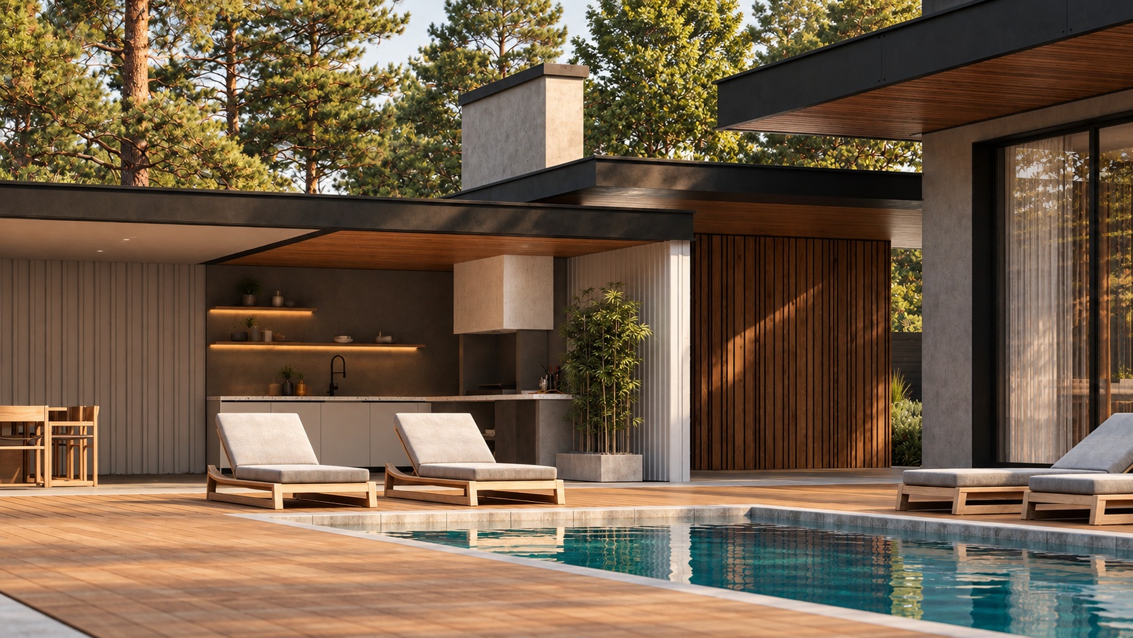
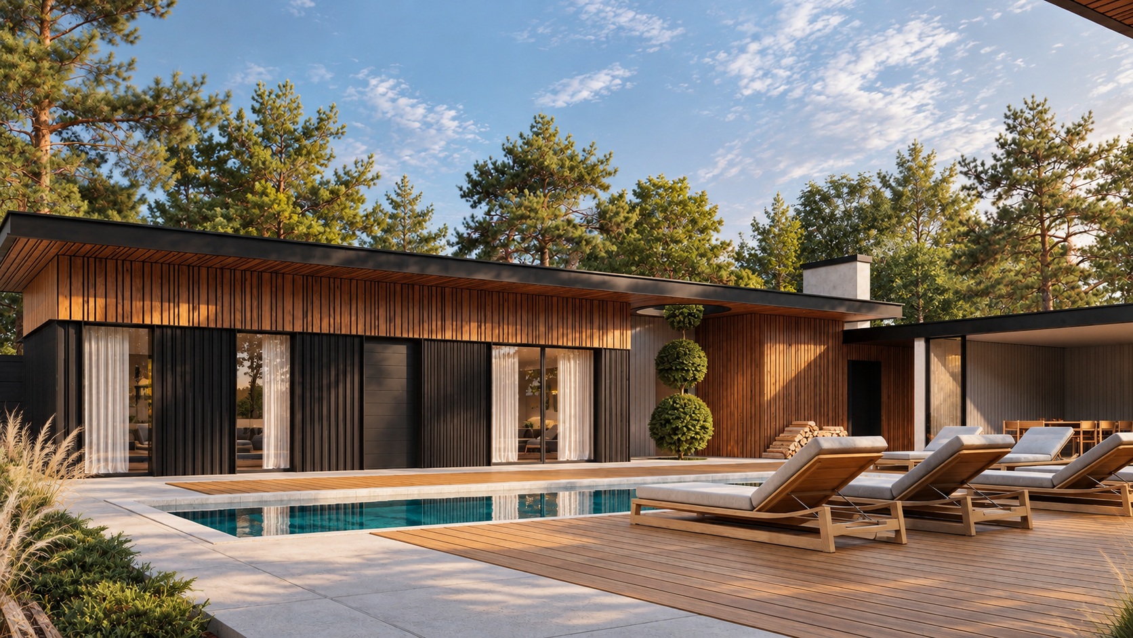
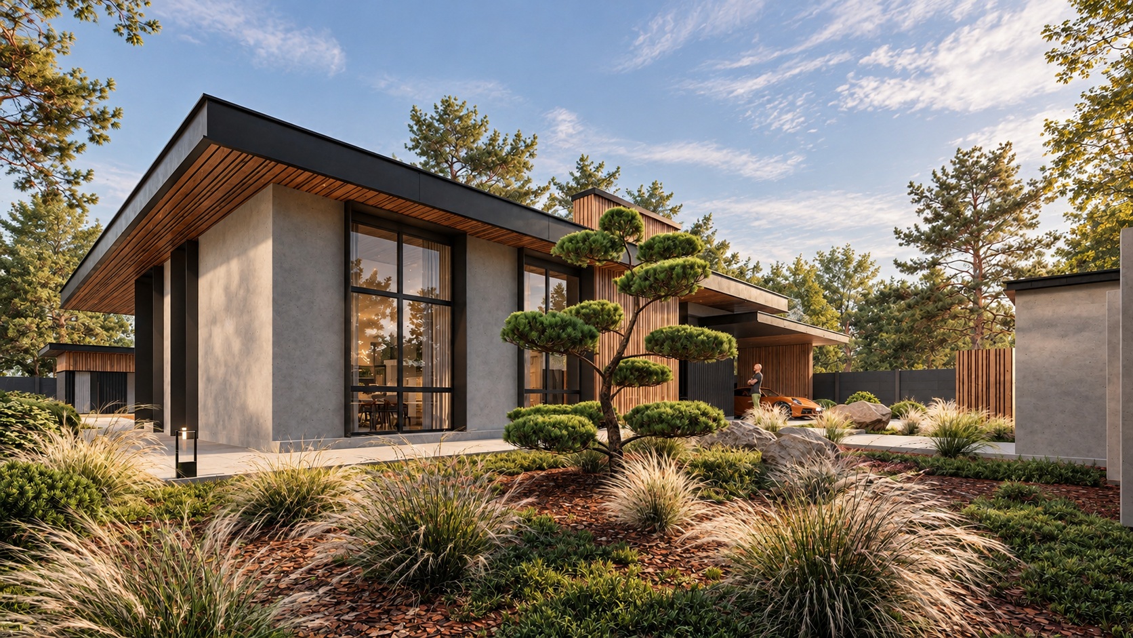
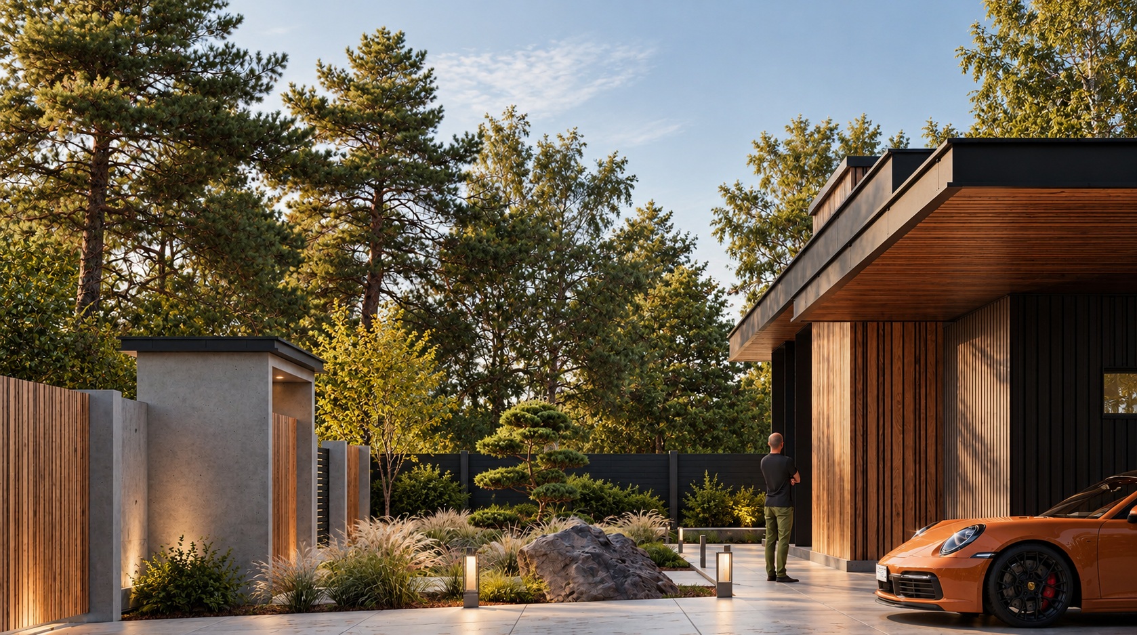
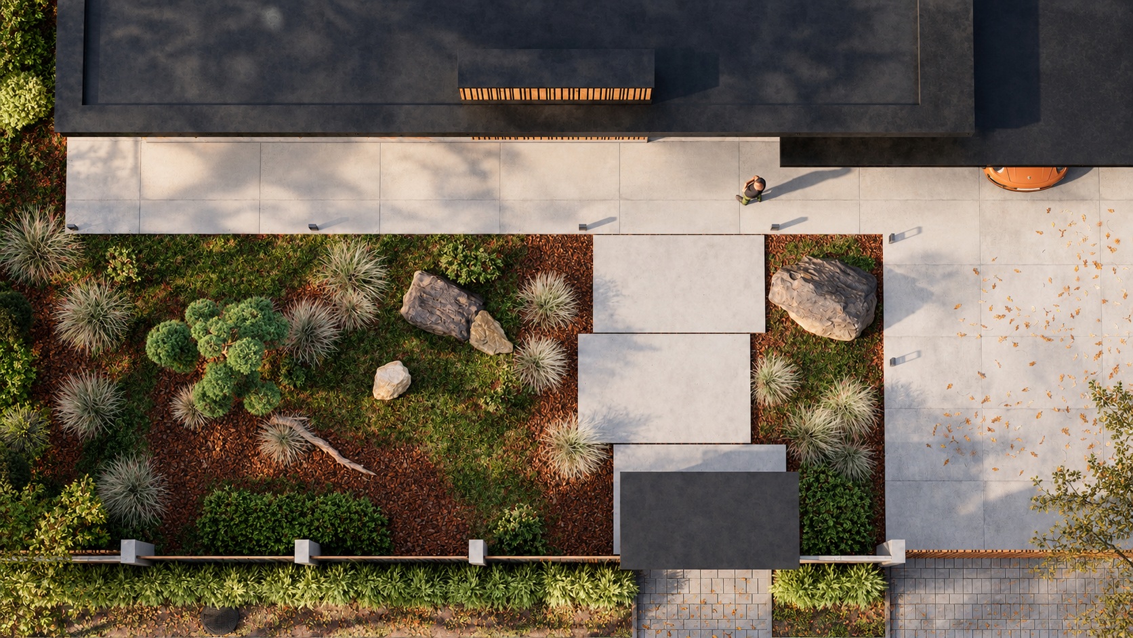
A home for the owner and their family, with a courtyard made for spending time together. The pool sits between the main house and a smaller guest house, giving visitors their own space while keeping everyone close. The guest house continues into a utility room, a bathhouse, a firewood store and an enclosed summer kitchen with a barbecue area. Together, they frame a place for swimming, relaxing and gathering around the table. Parking for three cars is provided at the entrance. The layout brings family life, guests and outdoor leisure together on one plot.
LAYOUT
Site layout
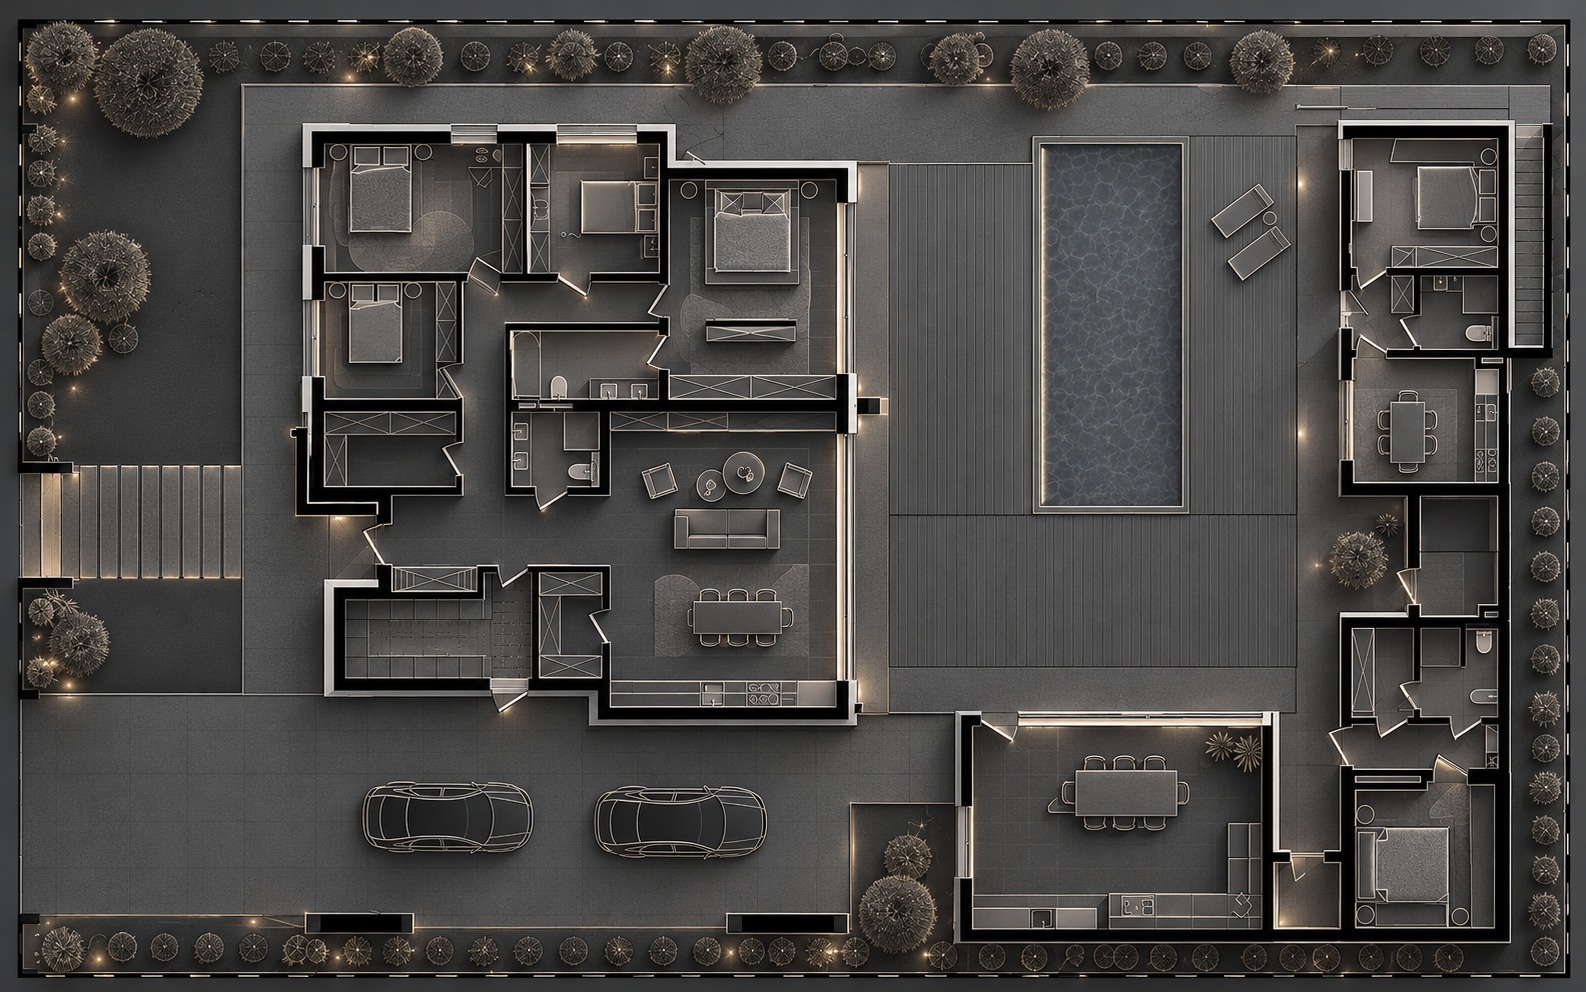
Click to view the plan in full size.
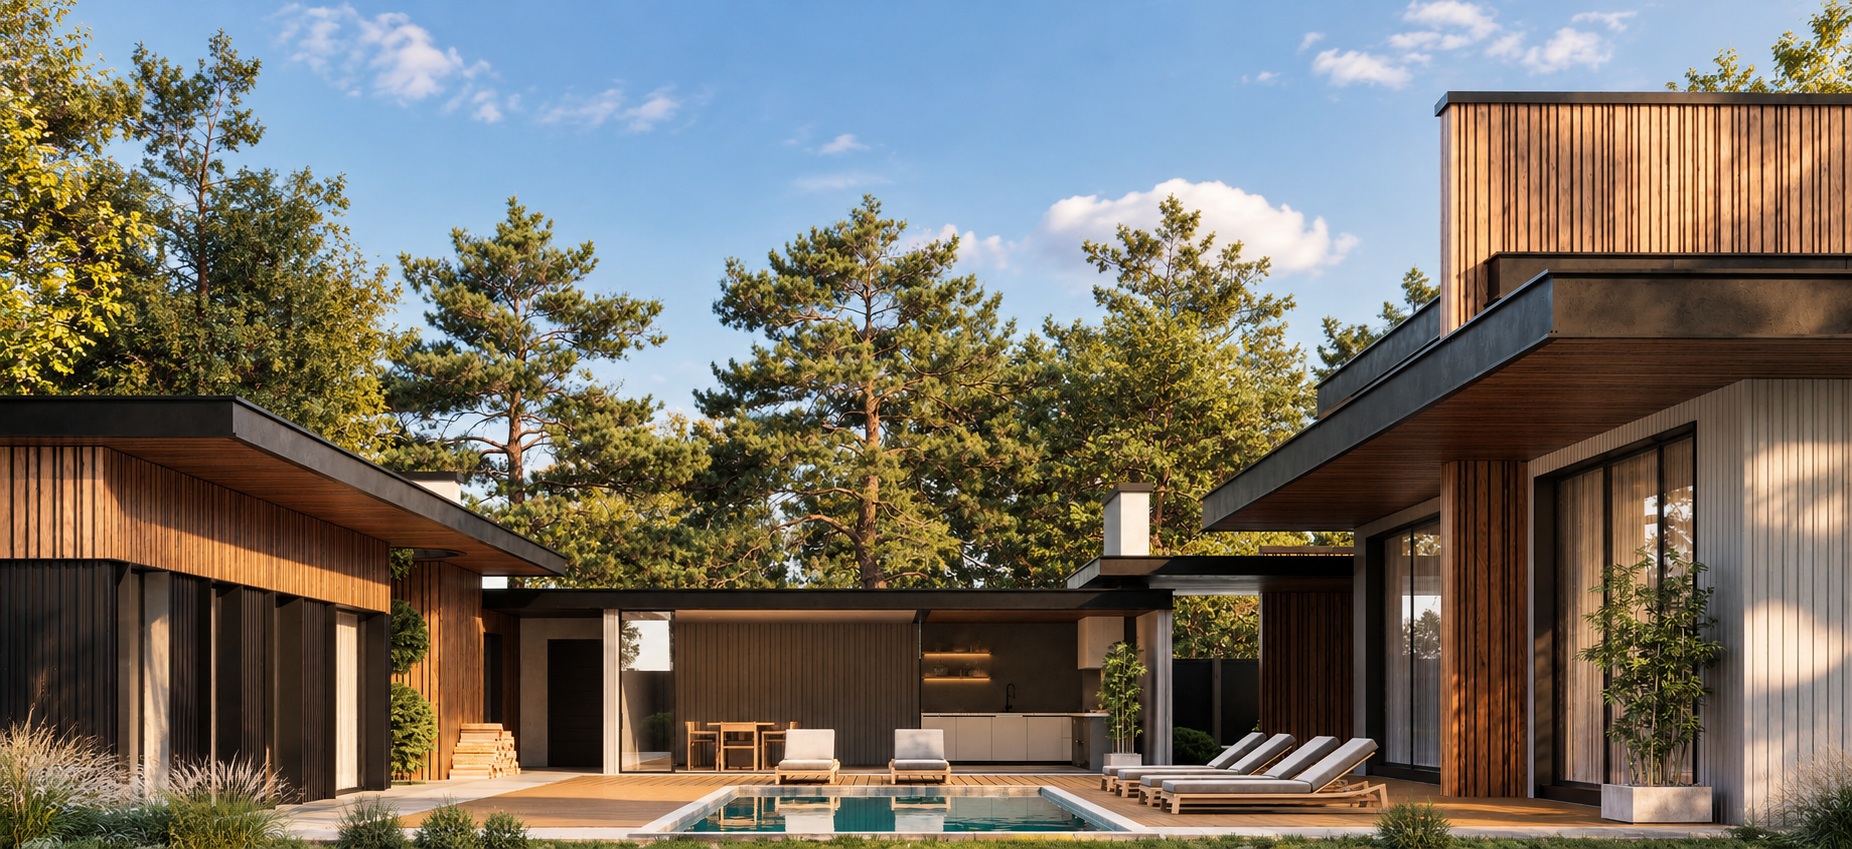 A home for family and friends / 04
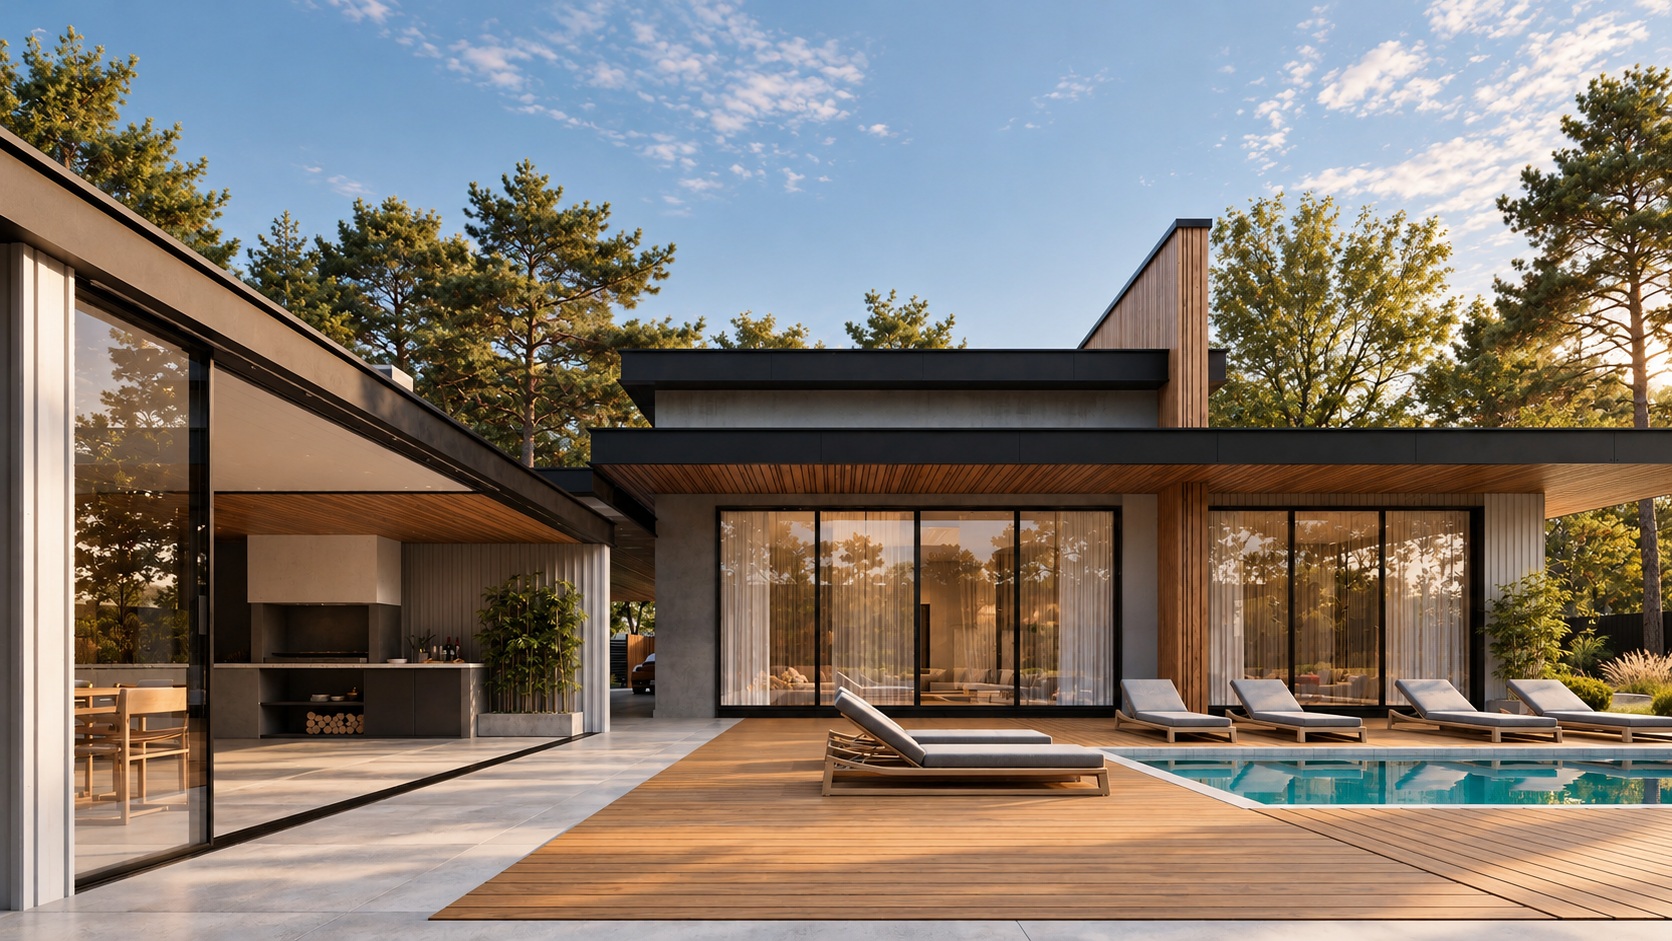 A home for family and friends / 05
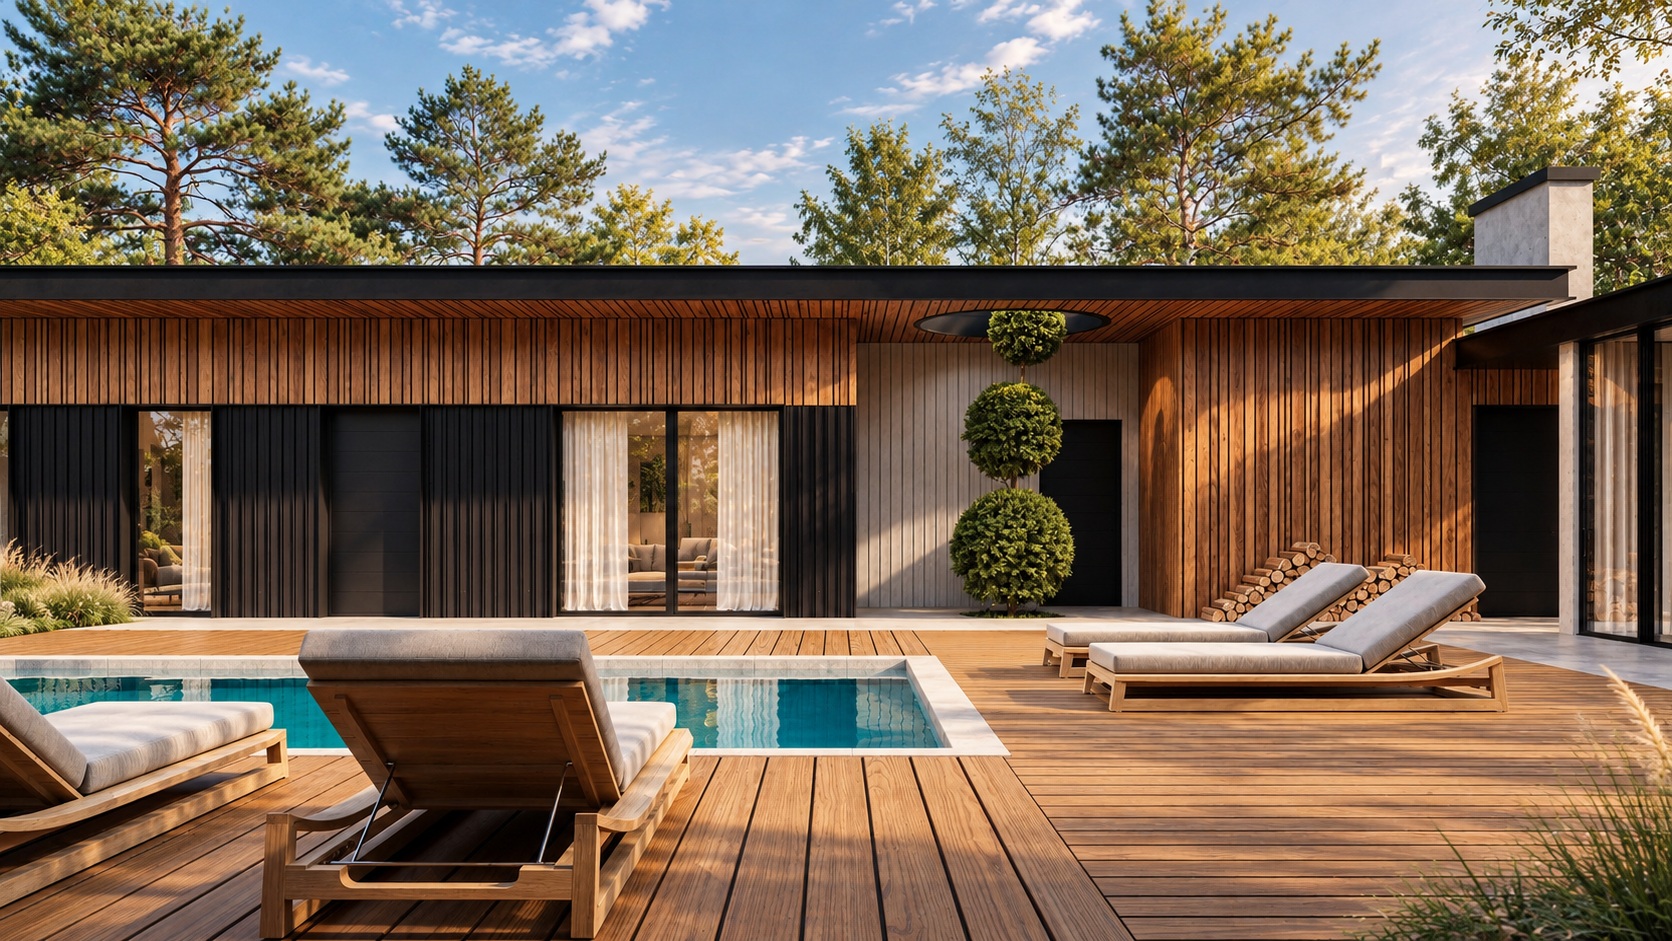 A home for family and friends / 06
 A home for family and friends / 07
 A home for family and friends / 10
 A home for family and friends / 03
 A home for family and friends / 01
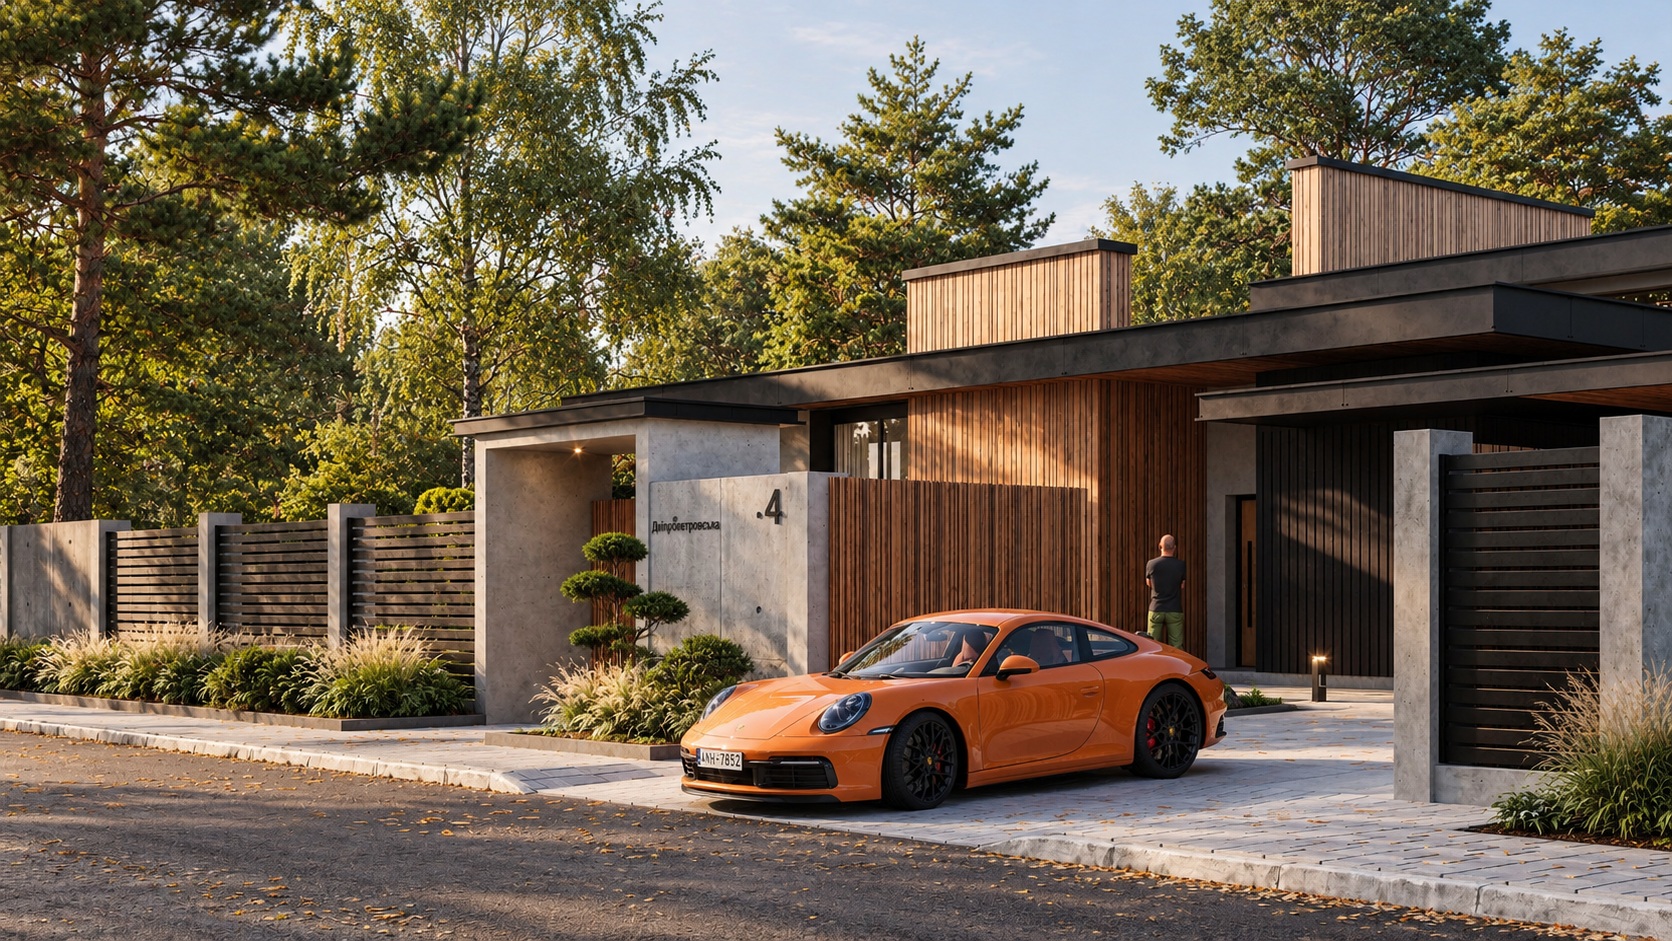 A home for family and friends / 08
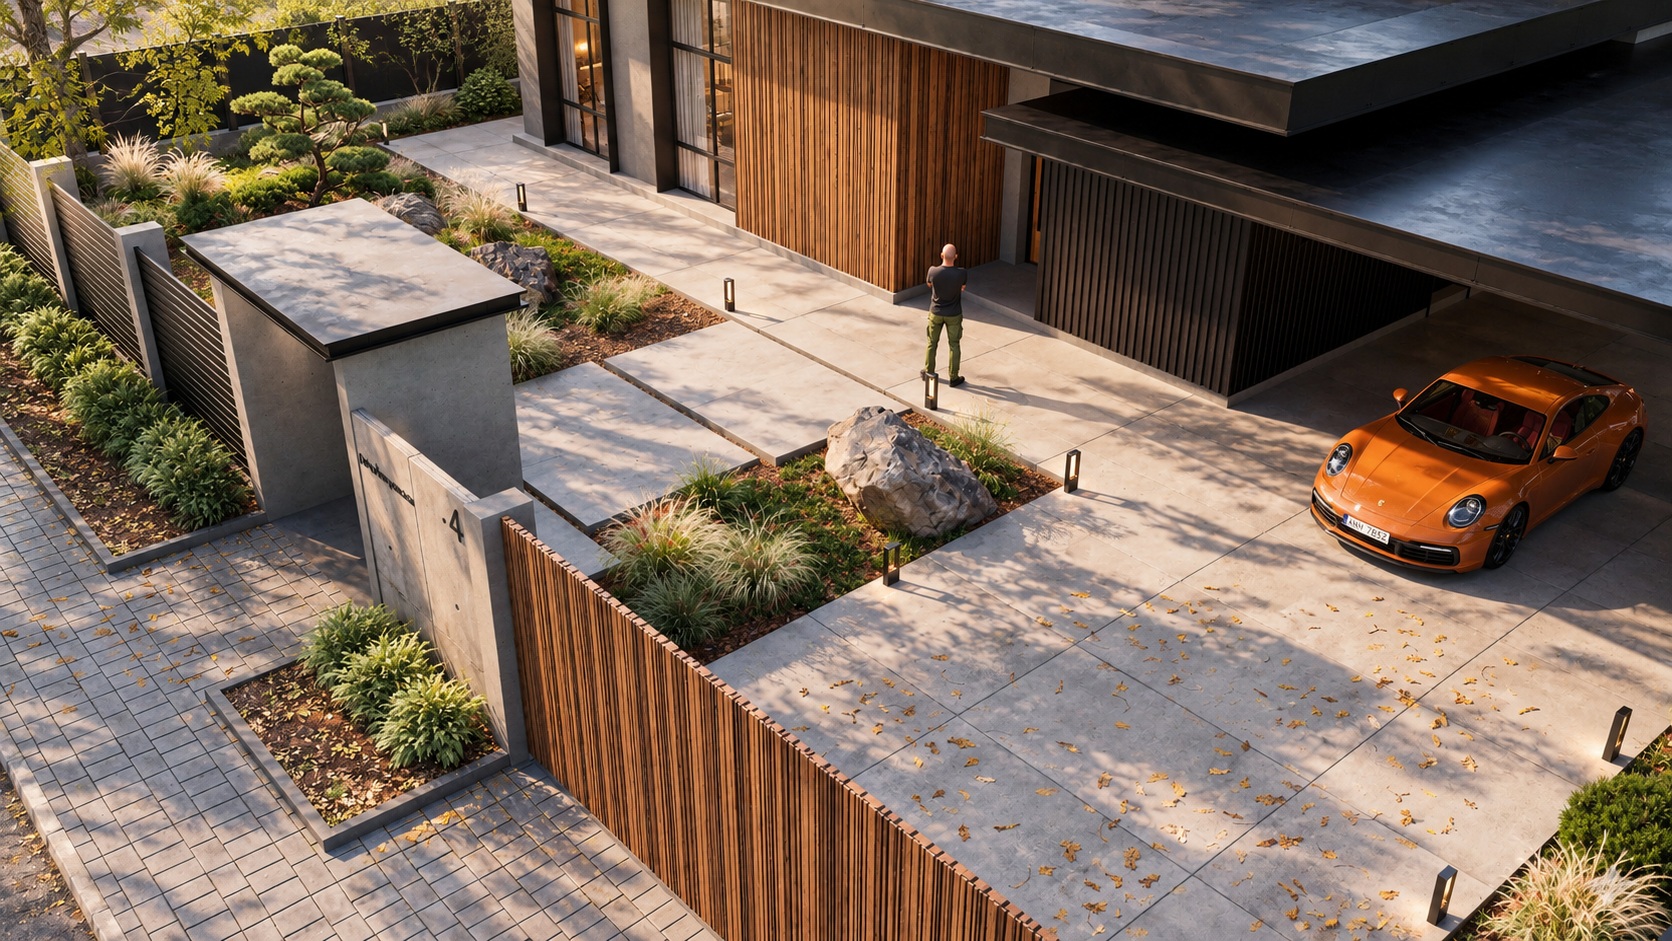 A home for family and friends / 09
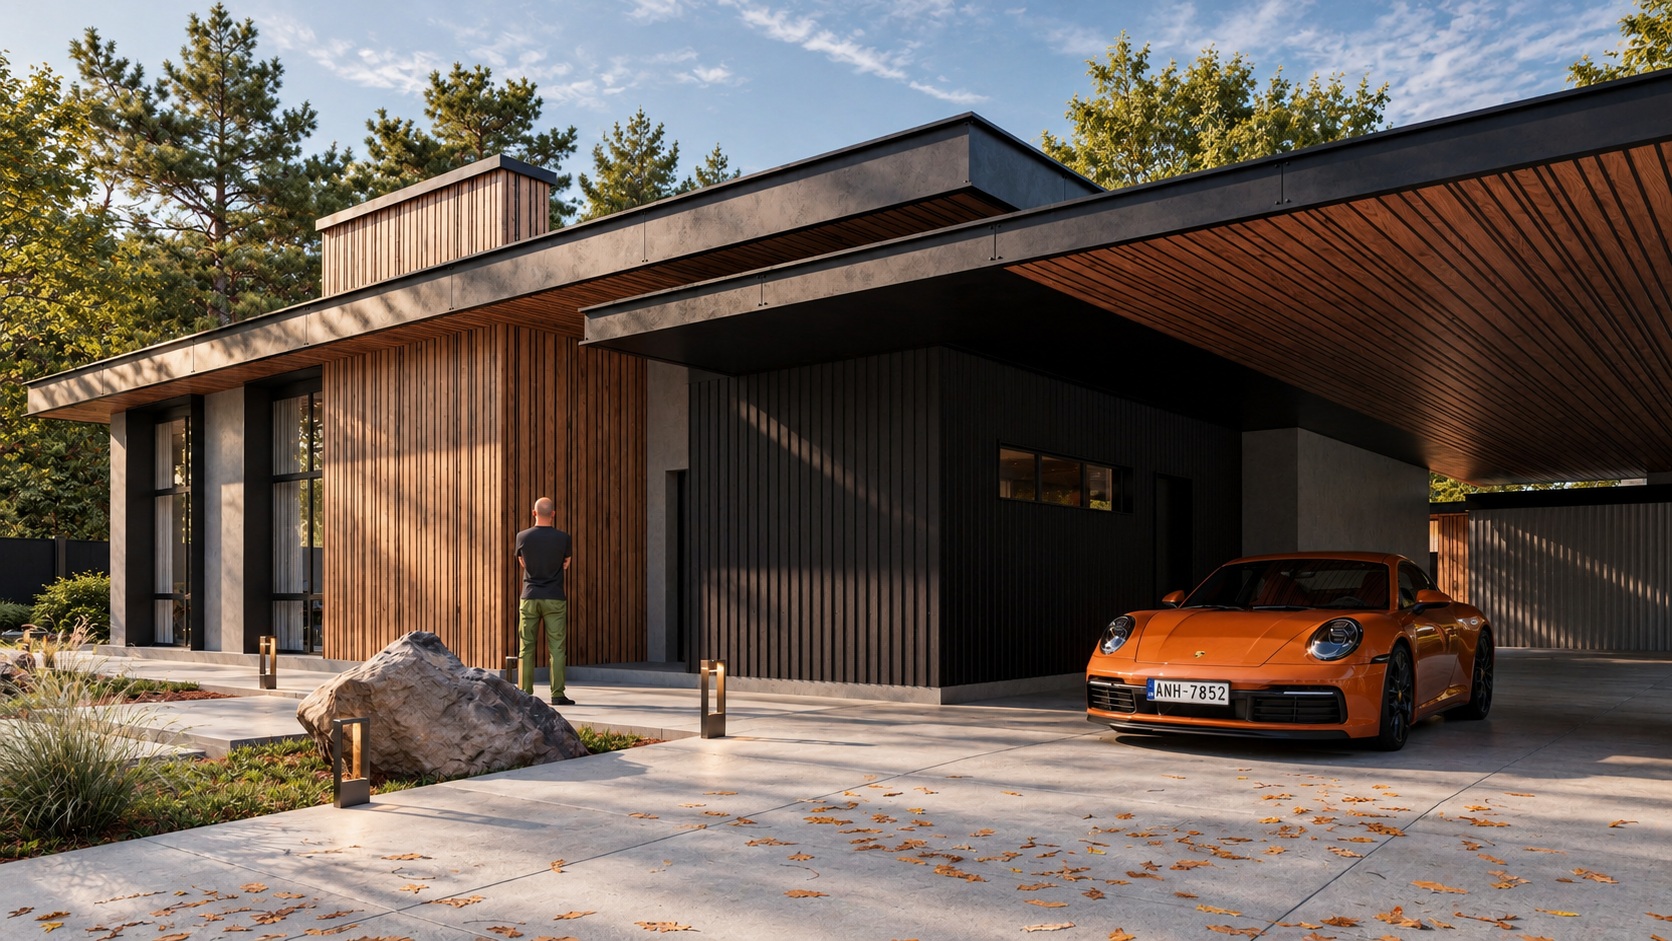 A home for family and friends / 11
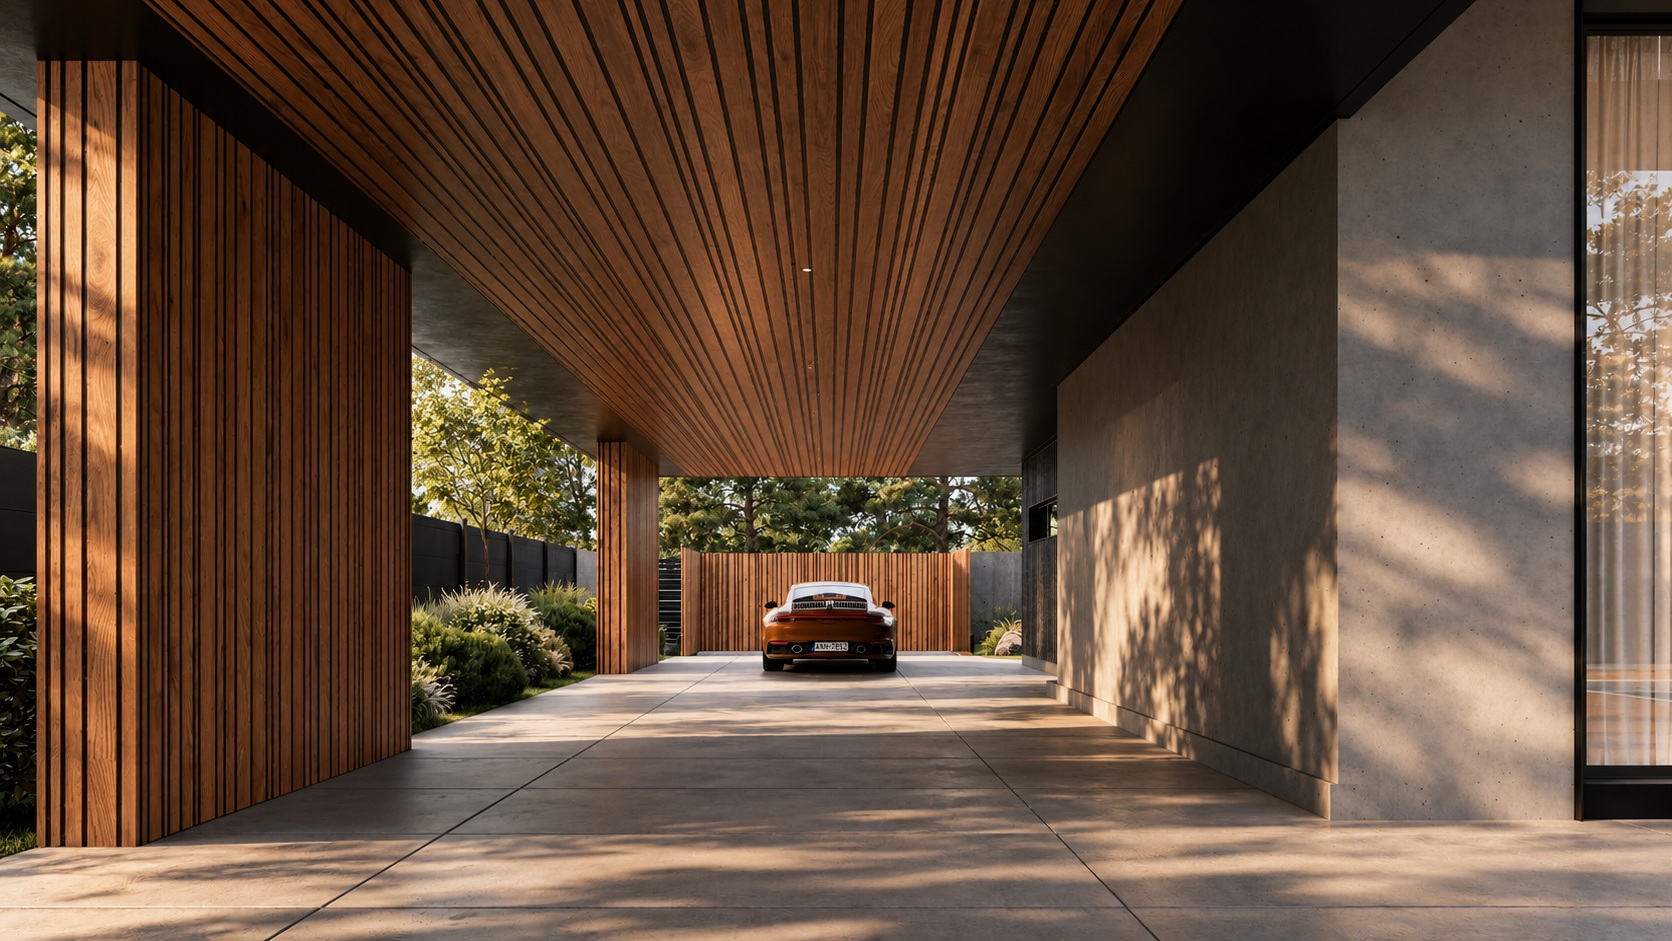 A home for family and friends / 12
 A home for family and friends / 02