
ROOM 6 / RESIDENTIAL INTERIORS
Private house living studio
Clean lines and expressive materials
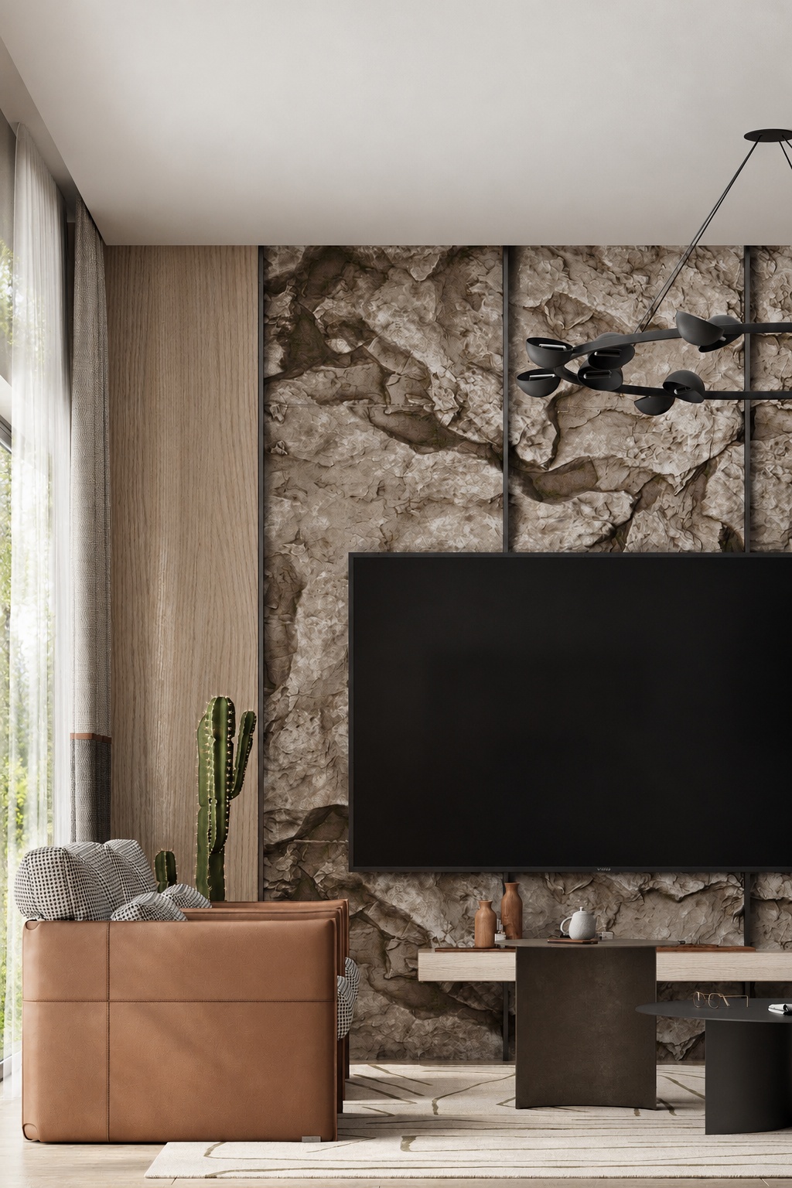
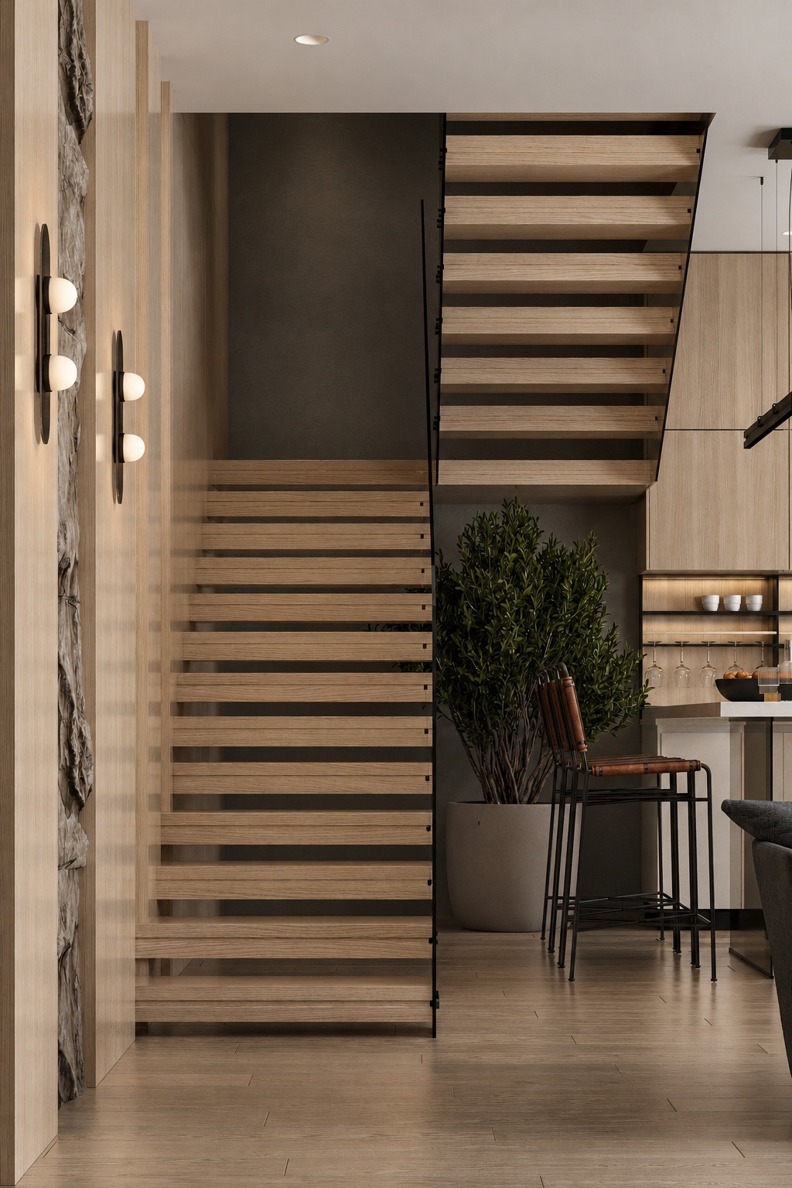
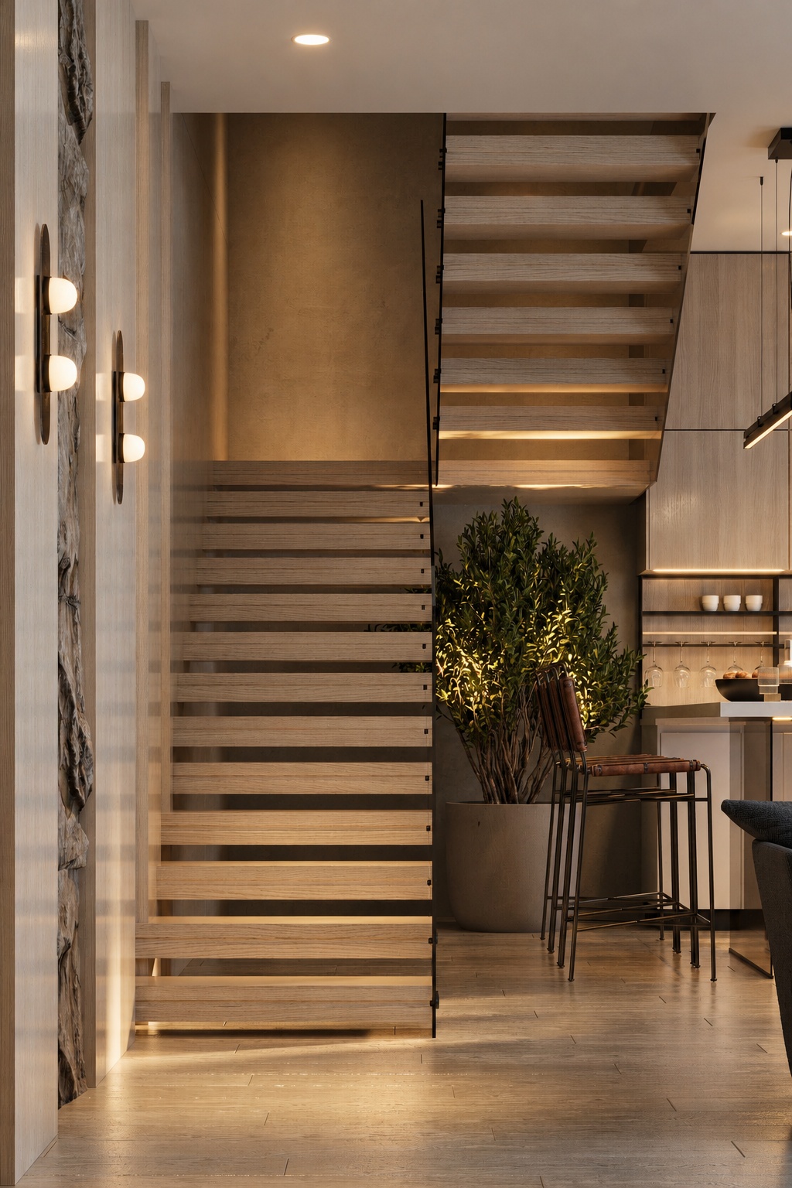
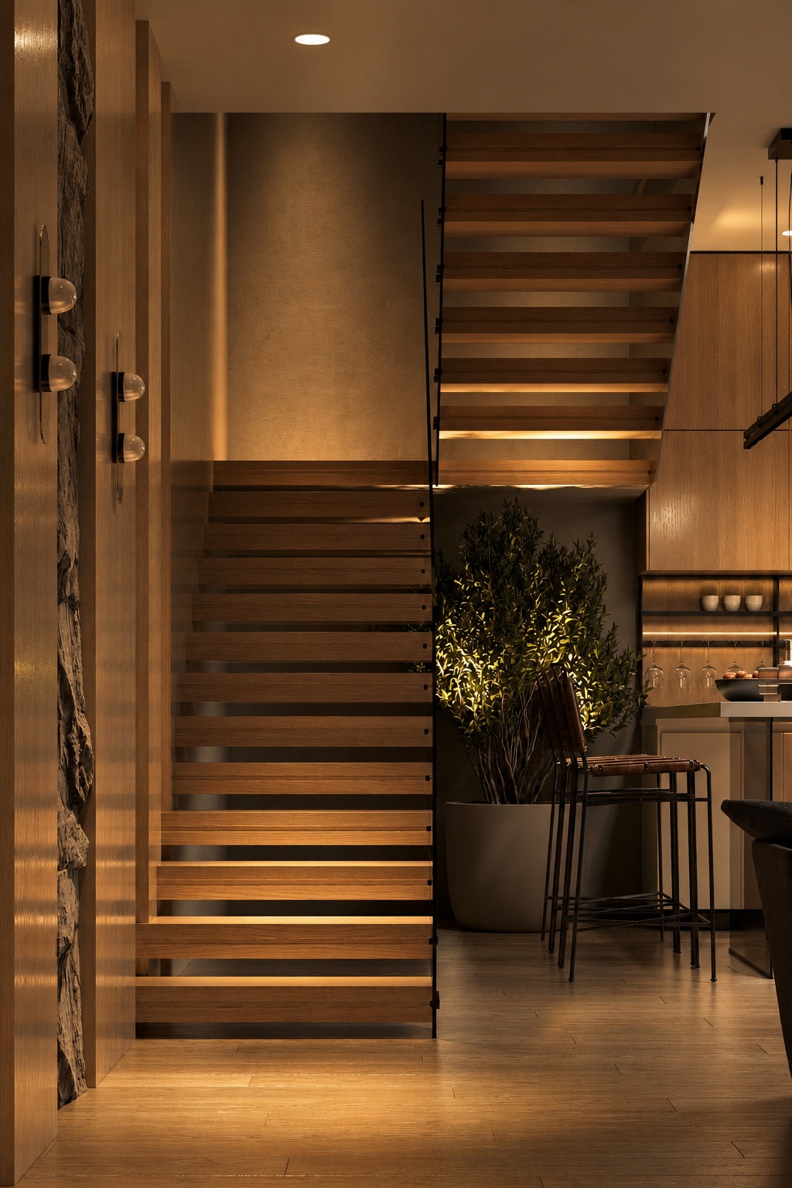
A living studio in a private house, where the kitchen, dining area and lounge form one shared space. The interior is built around clean lines, a restrained palette and expressive materials: timber, textured stone and dark metal. The open staircase links the levels without visually dividing the room. Soft seating and textiles balance the precise geometry, while warm lighting creates a quieter mood in the evening. The greenery outside the windows brings the garden into view. A comfortable place for family life, conversations over dinner and unhurried evenings at home.
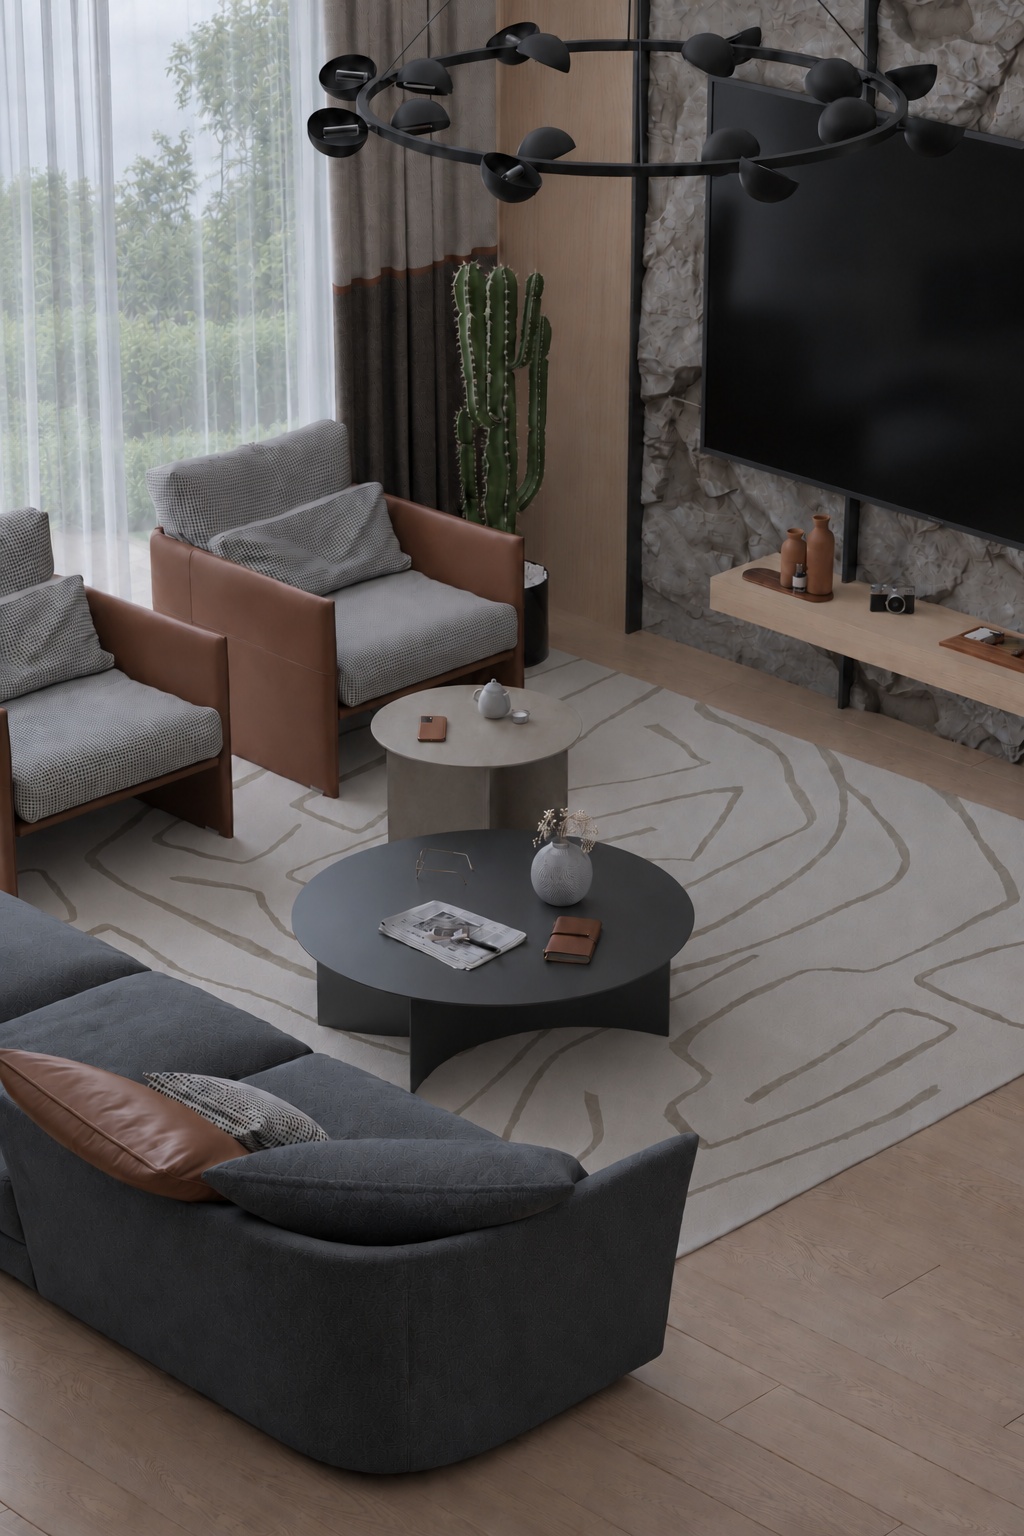 Interior / 01
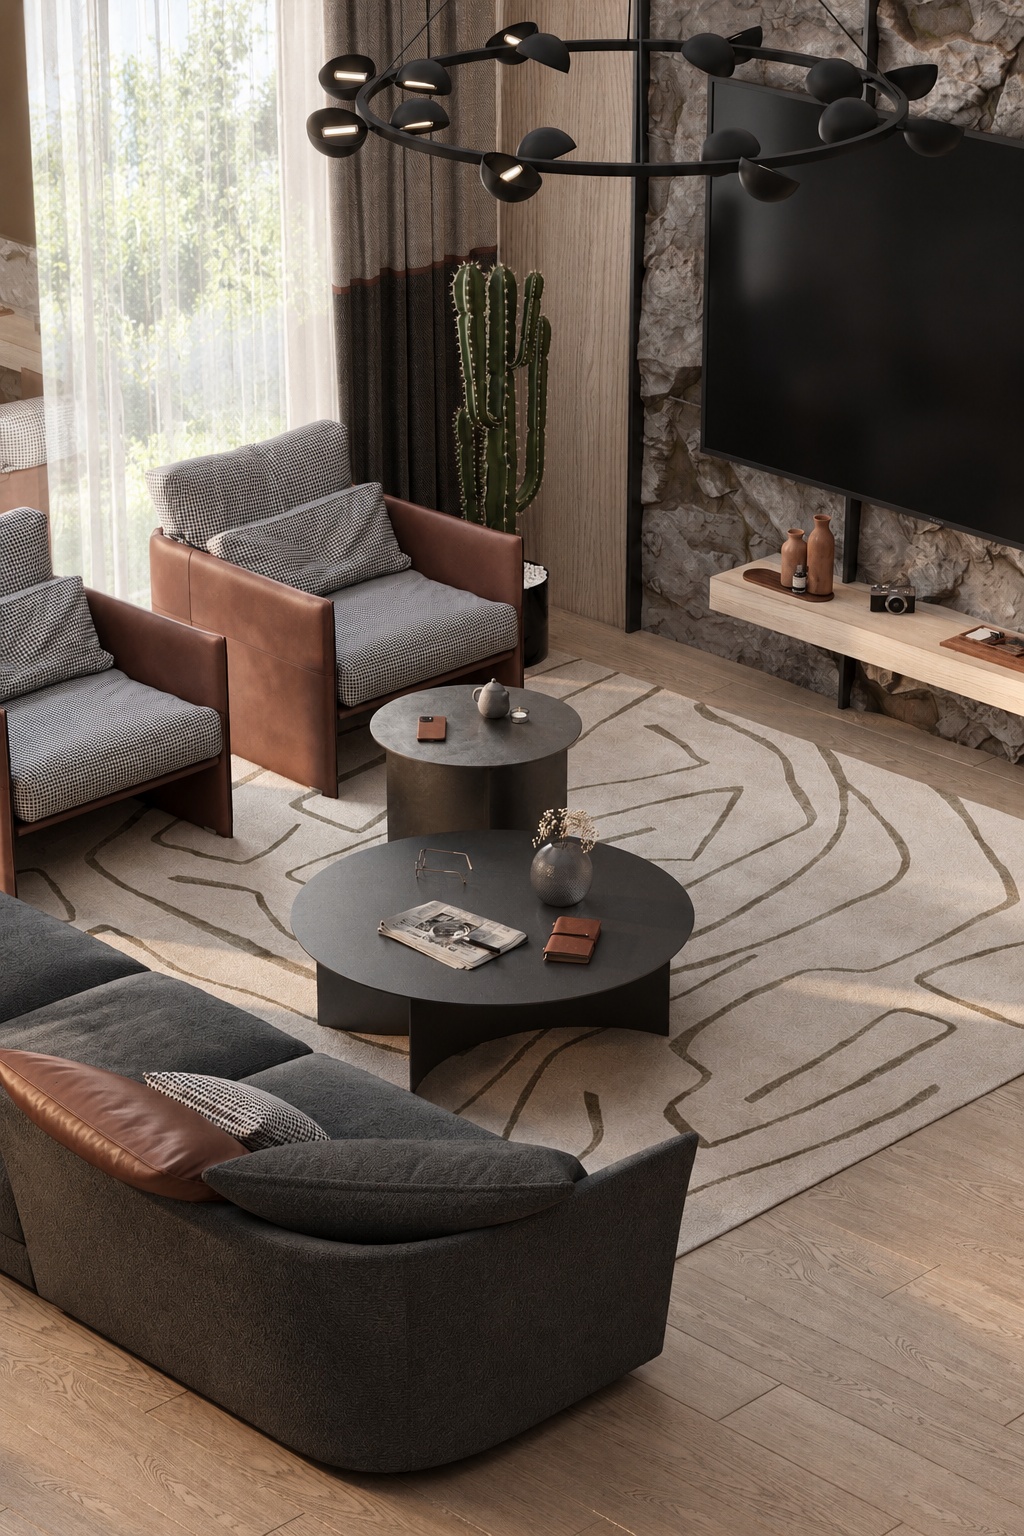 Interior / 02
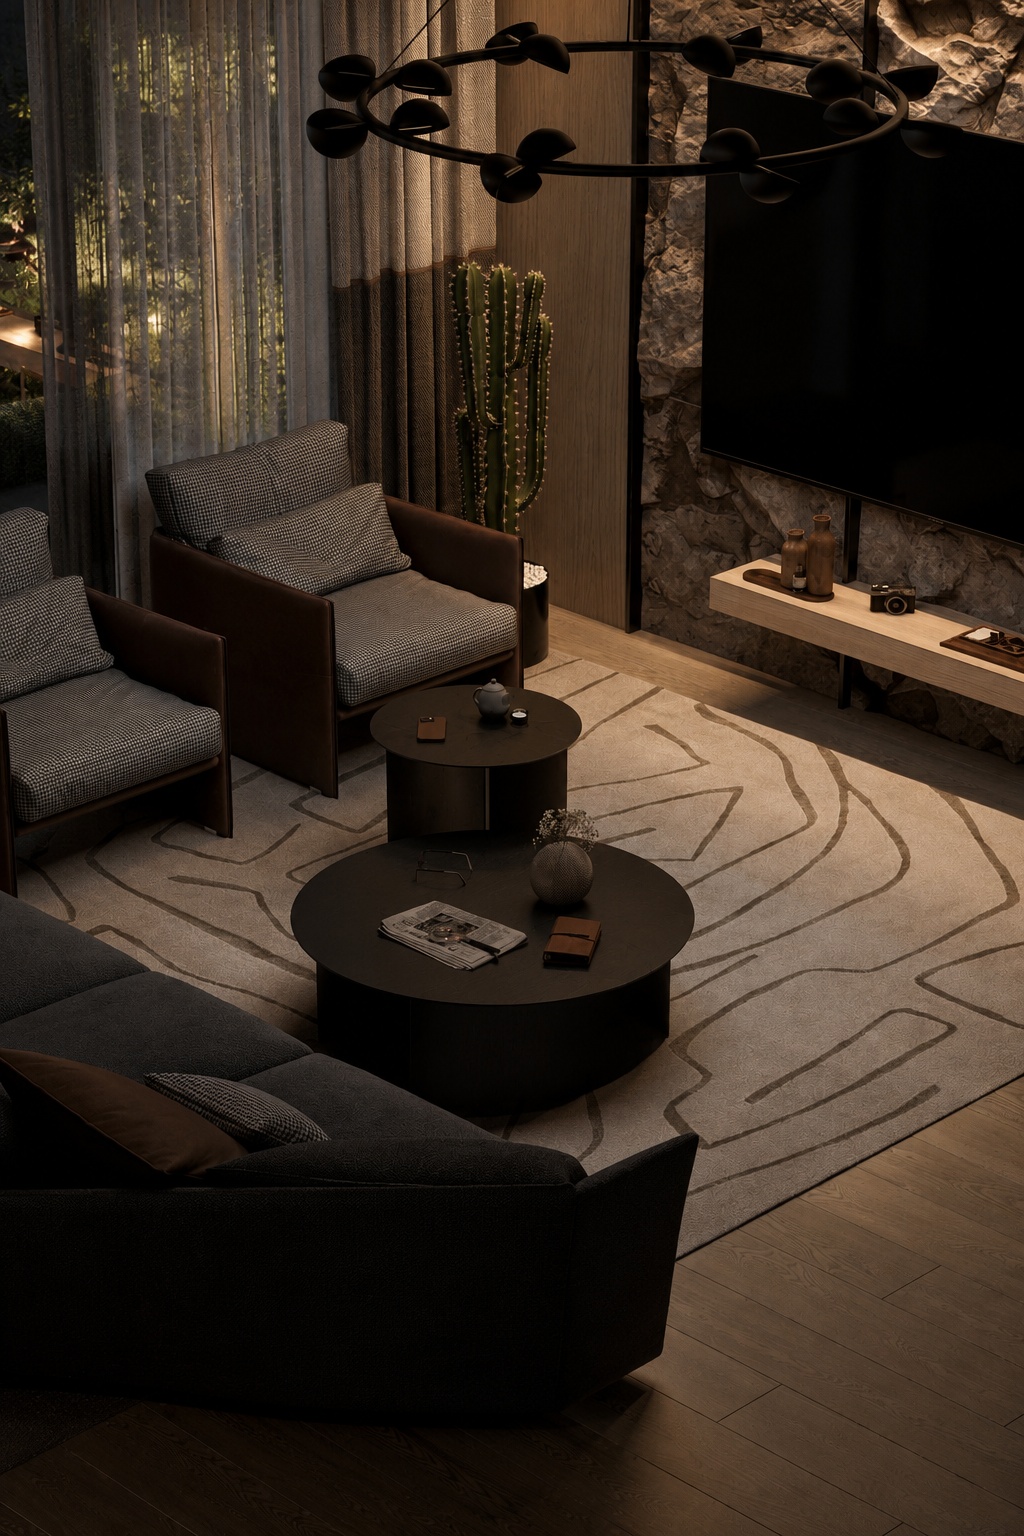 Interior / 03
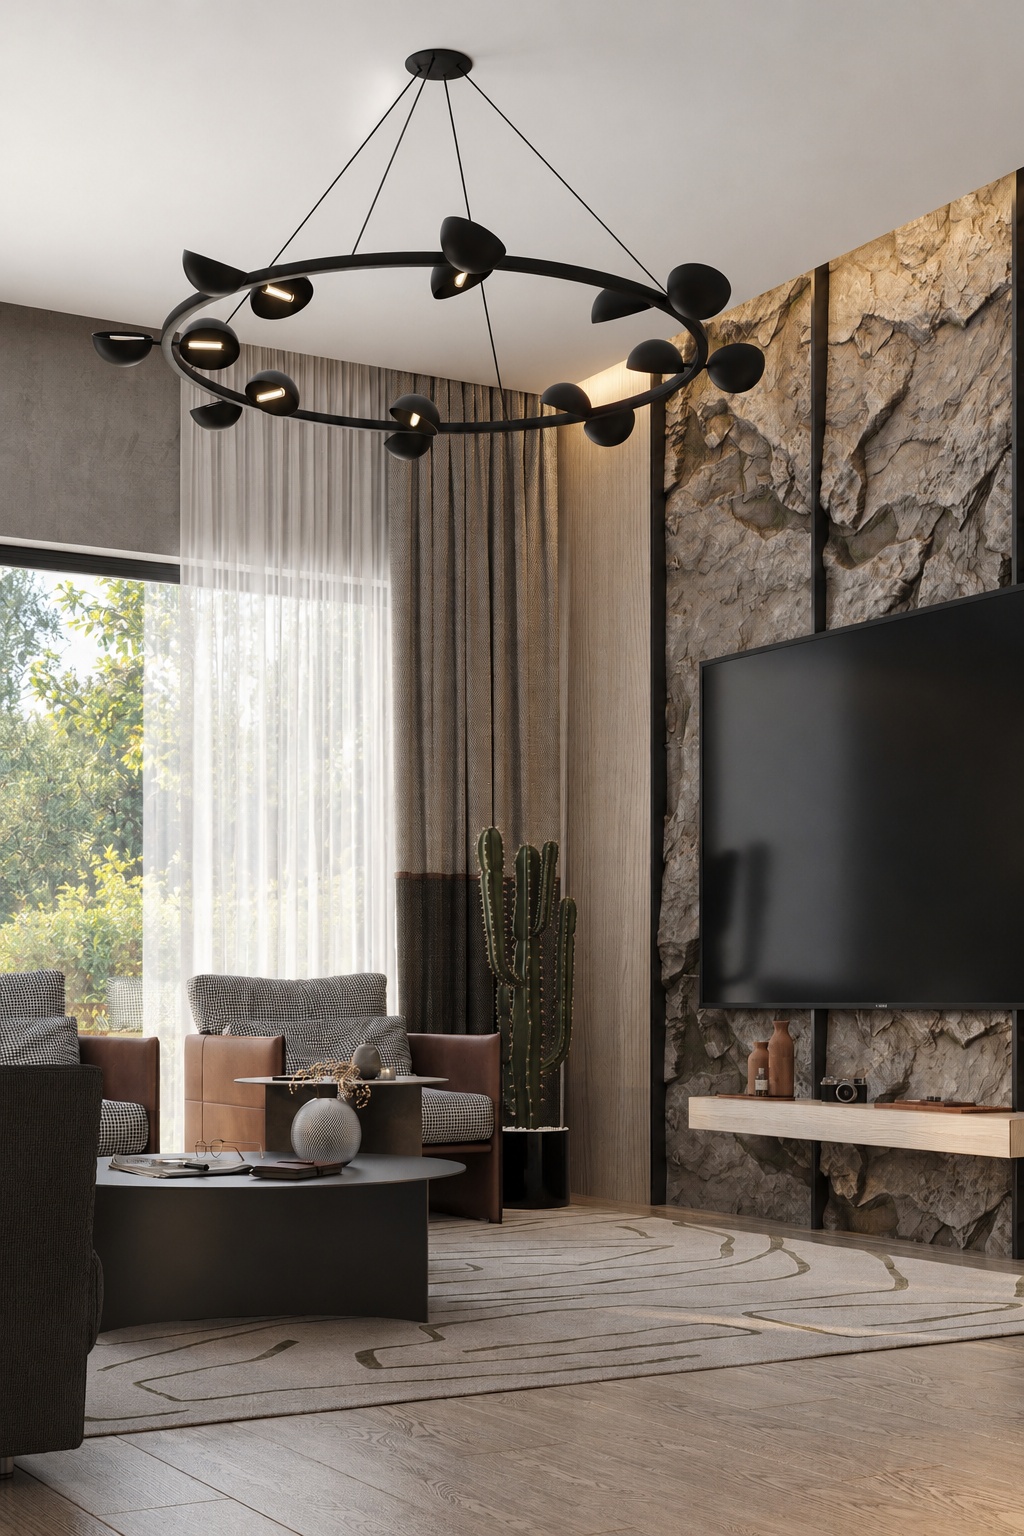 Interior / 04
 Interior / 05
 Interior / 06
 Interior / 07
 Interior / 08
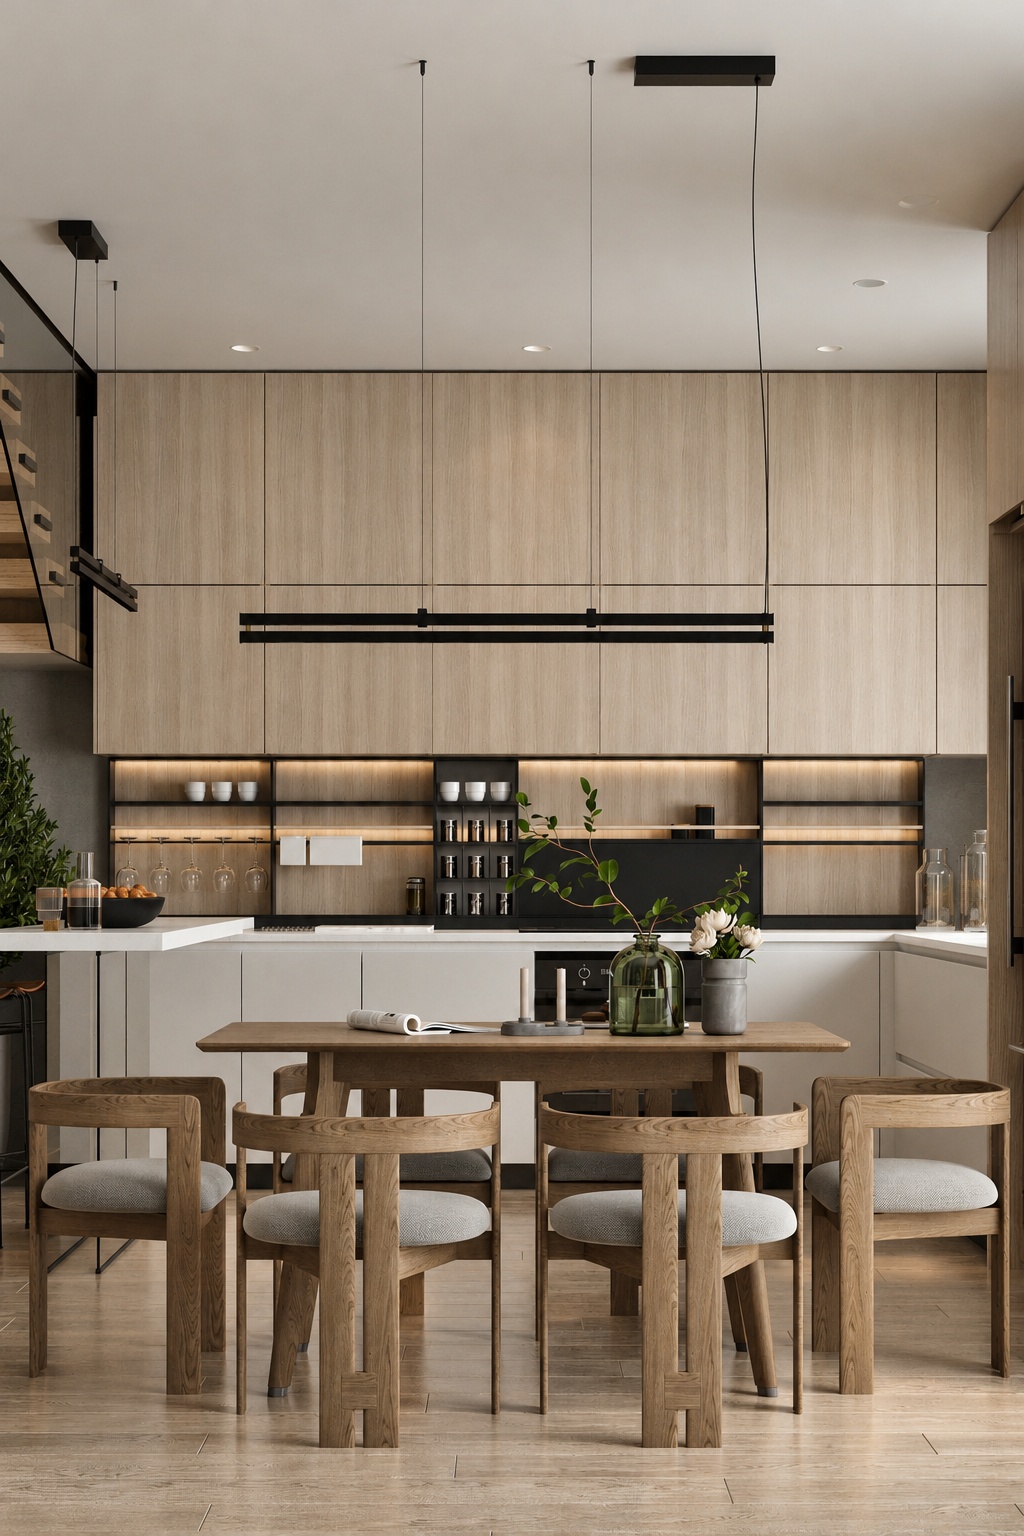 Interior / 09
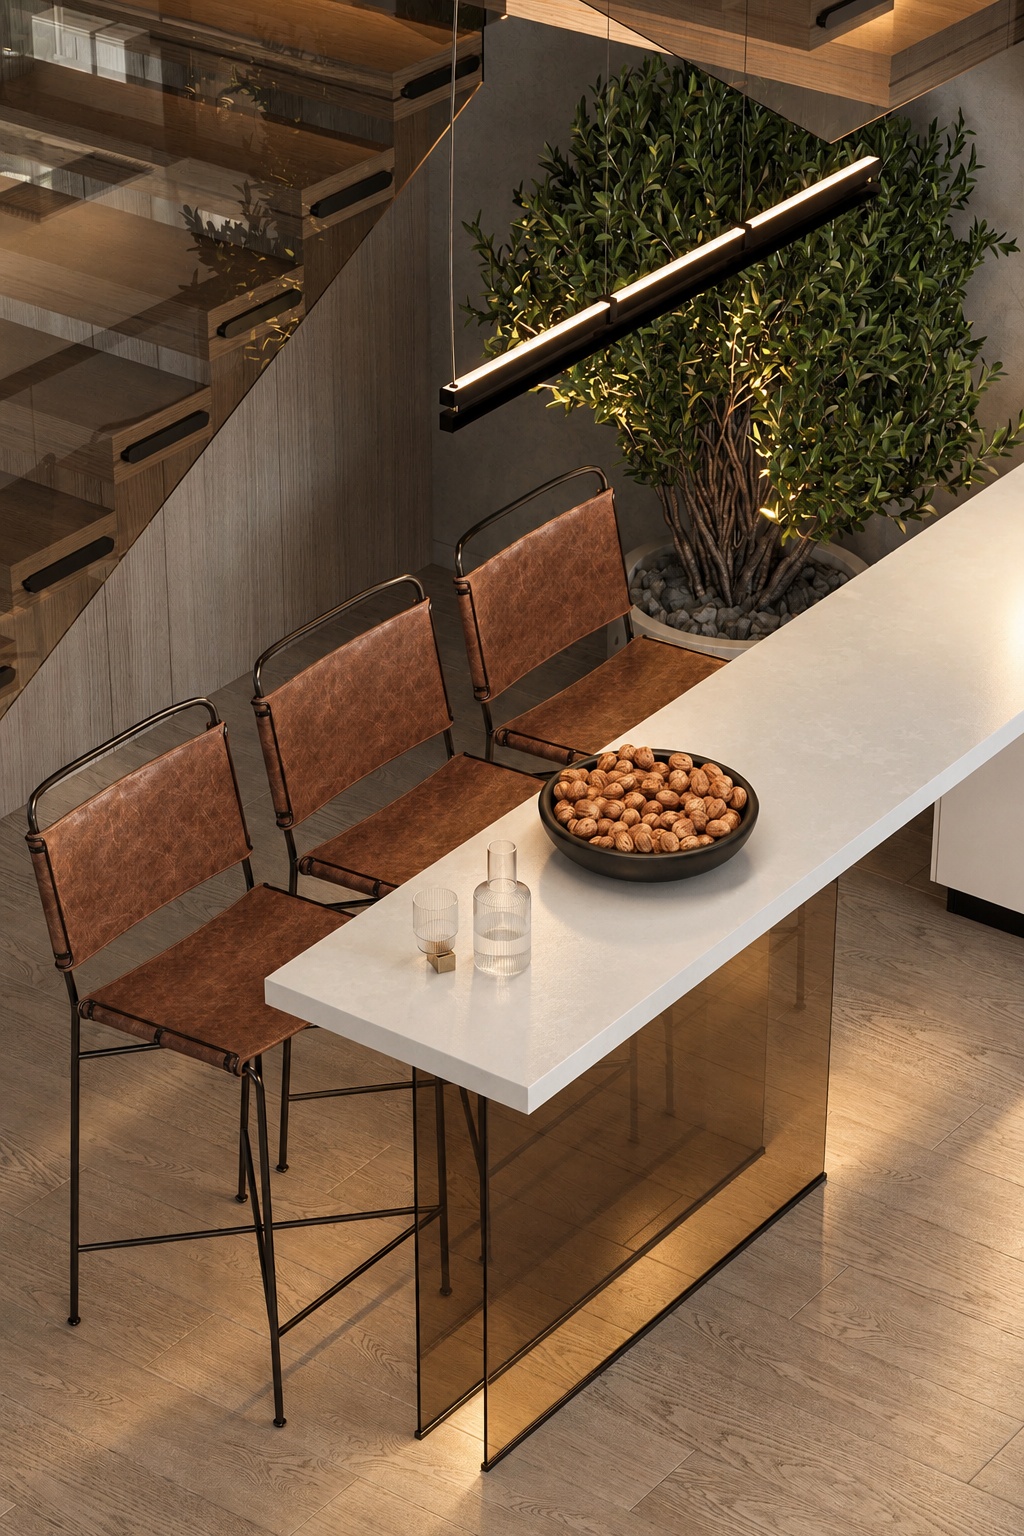 Interior / 10
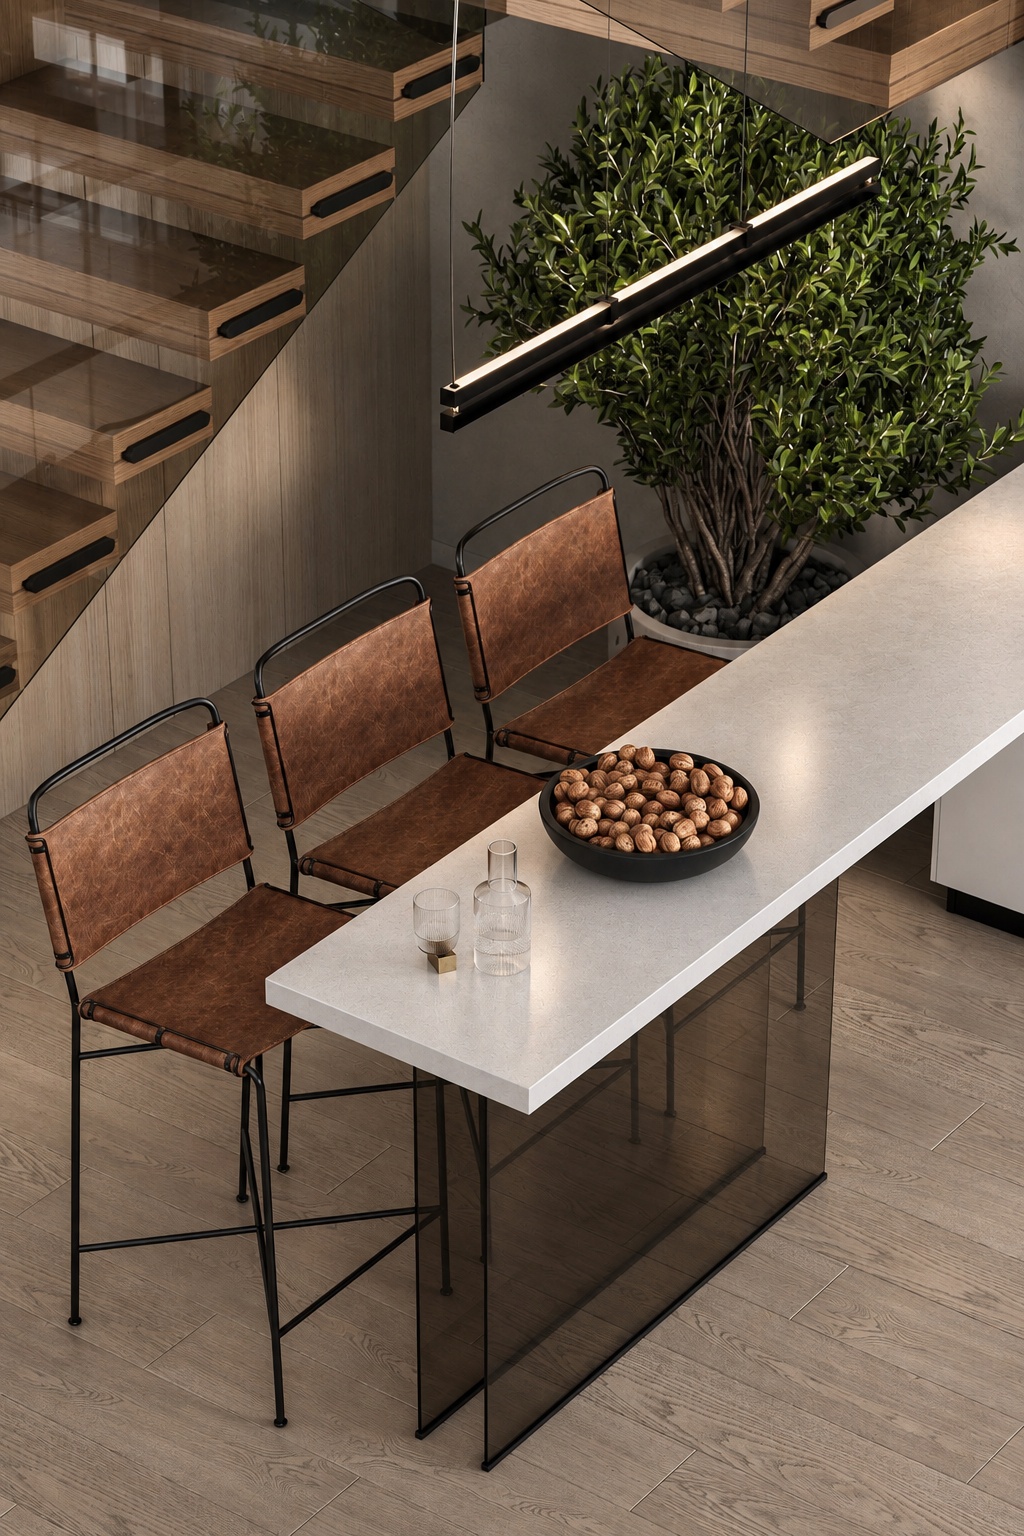 Interior / 11
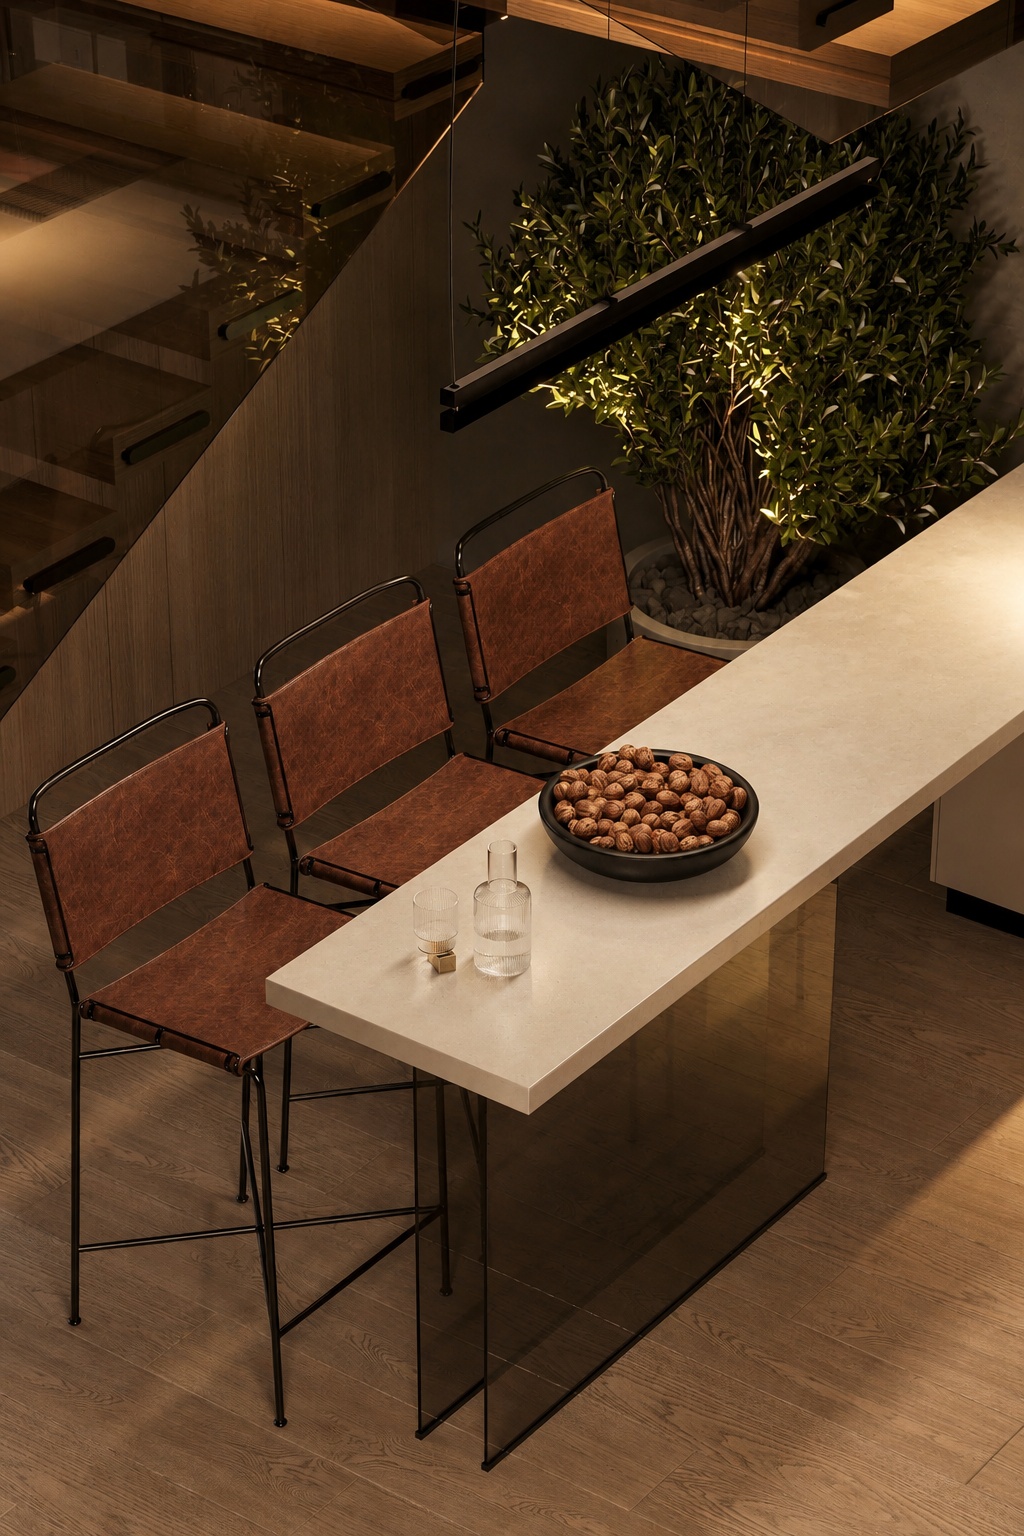 Interior / 12
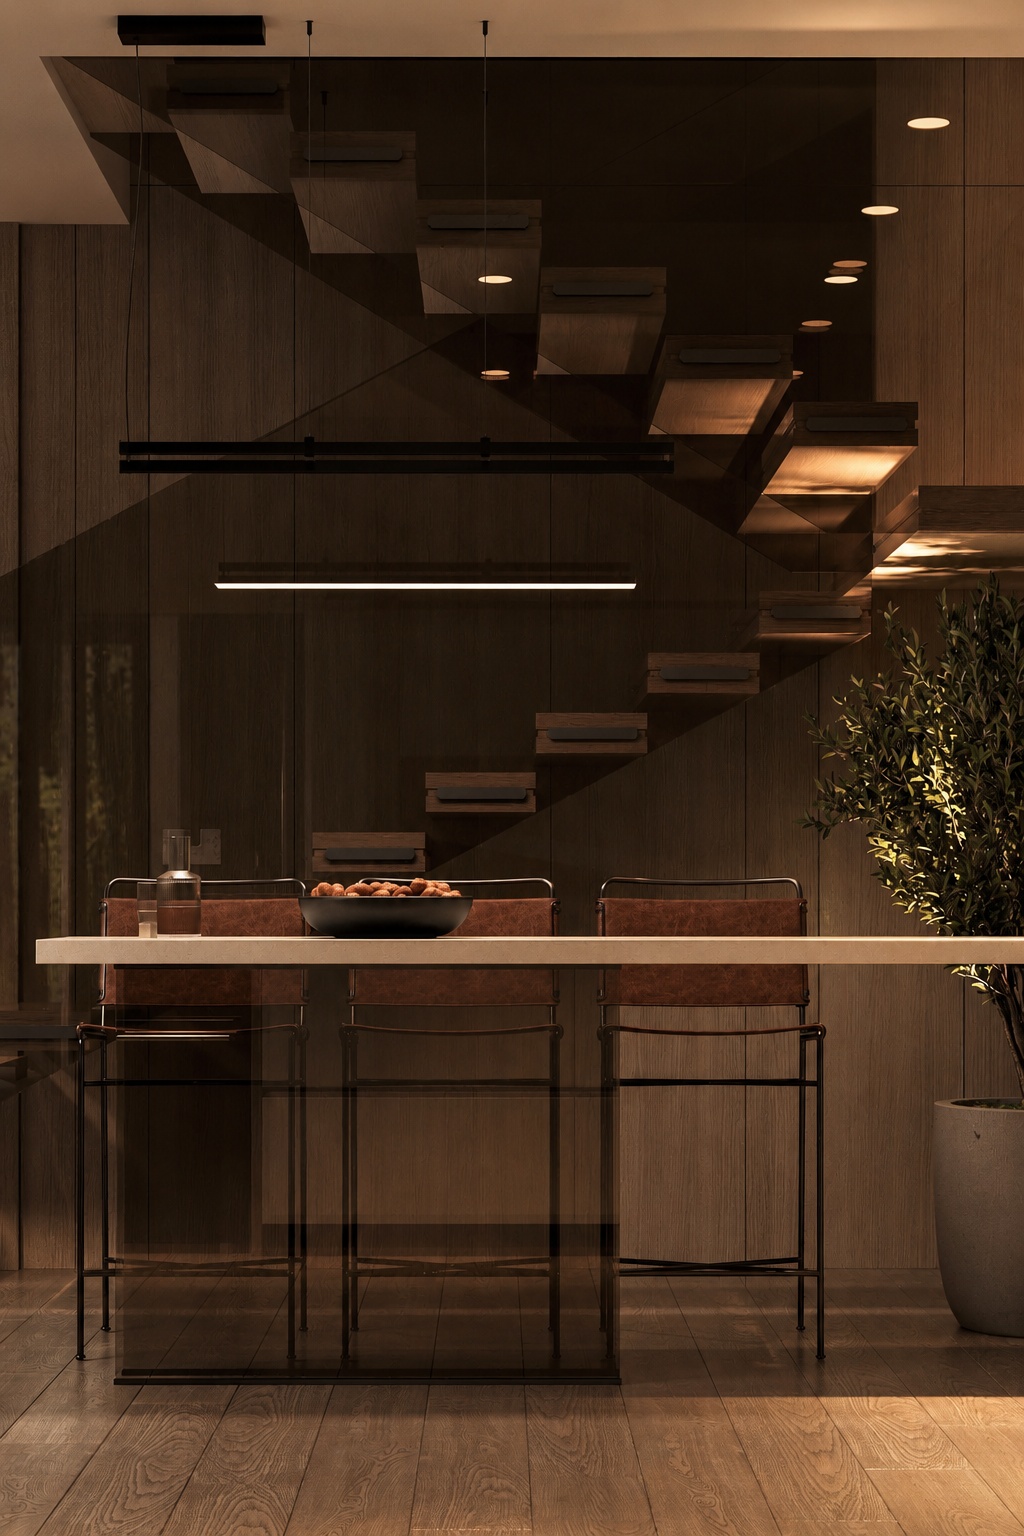 Interior / 13
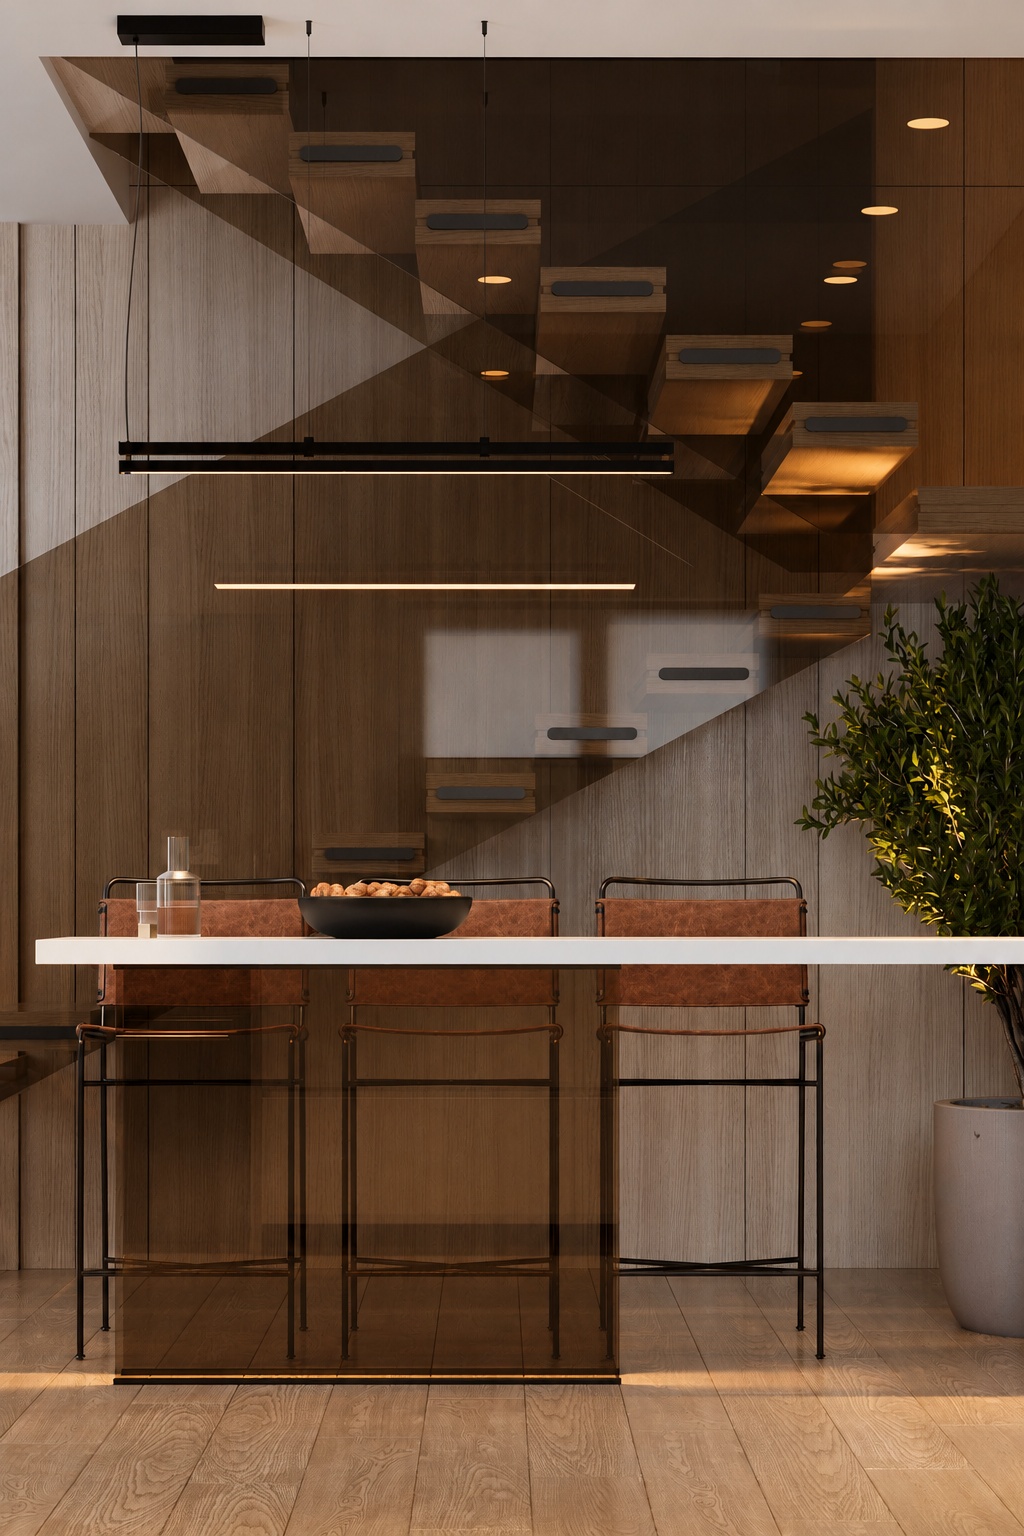 Interior / 14
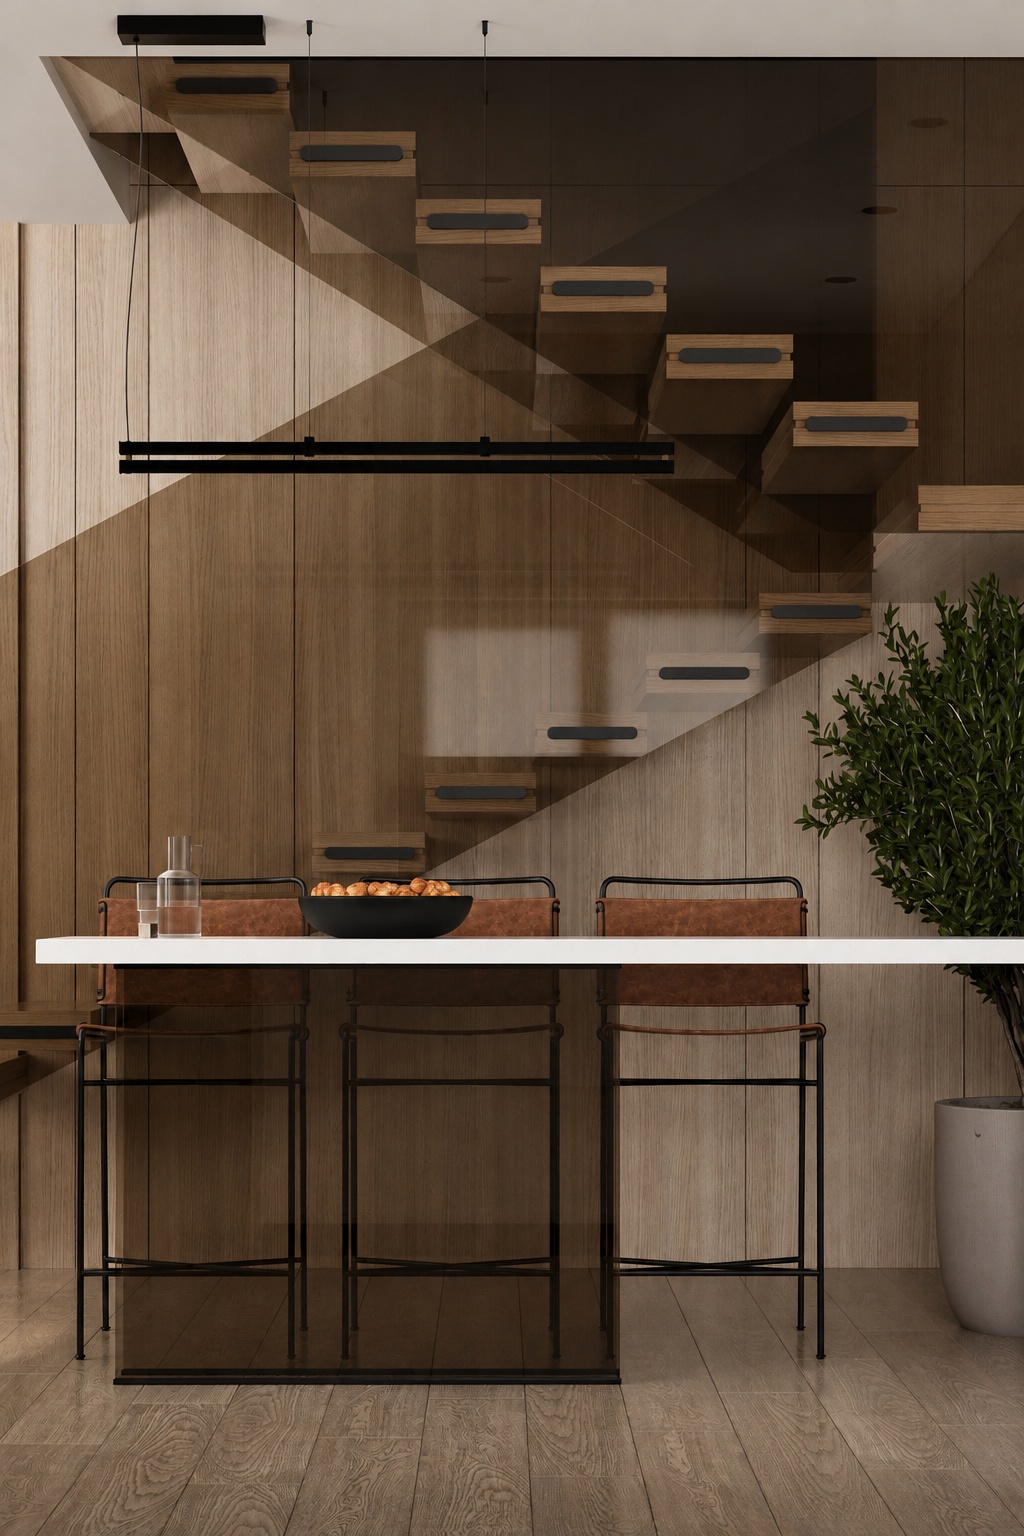 Interior / 15
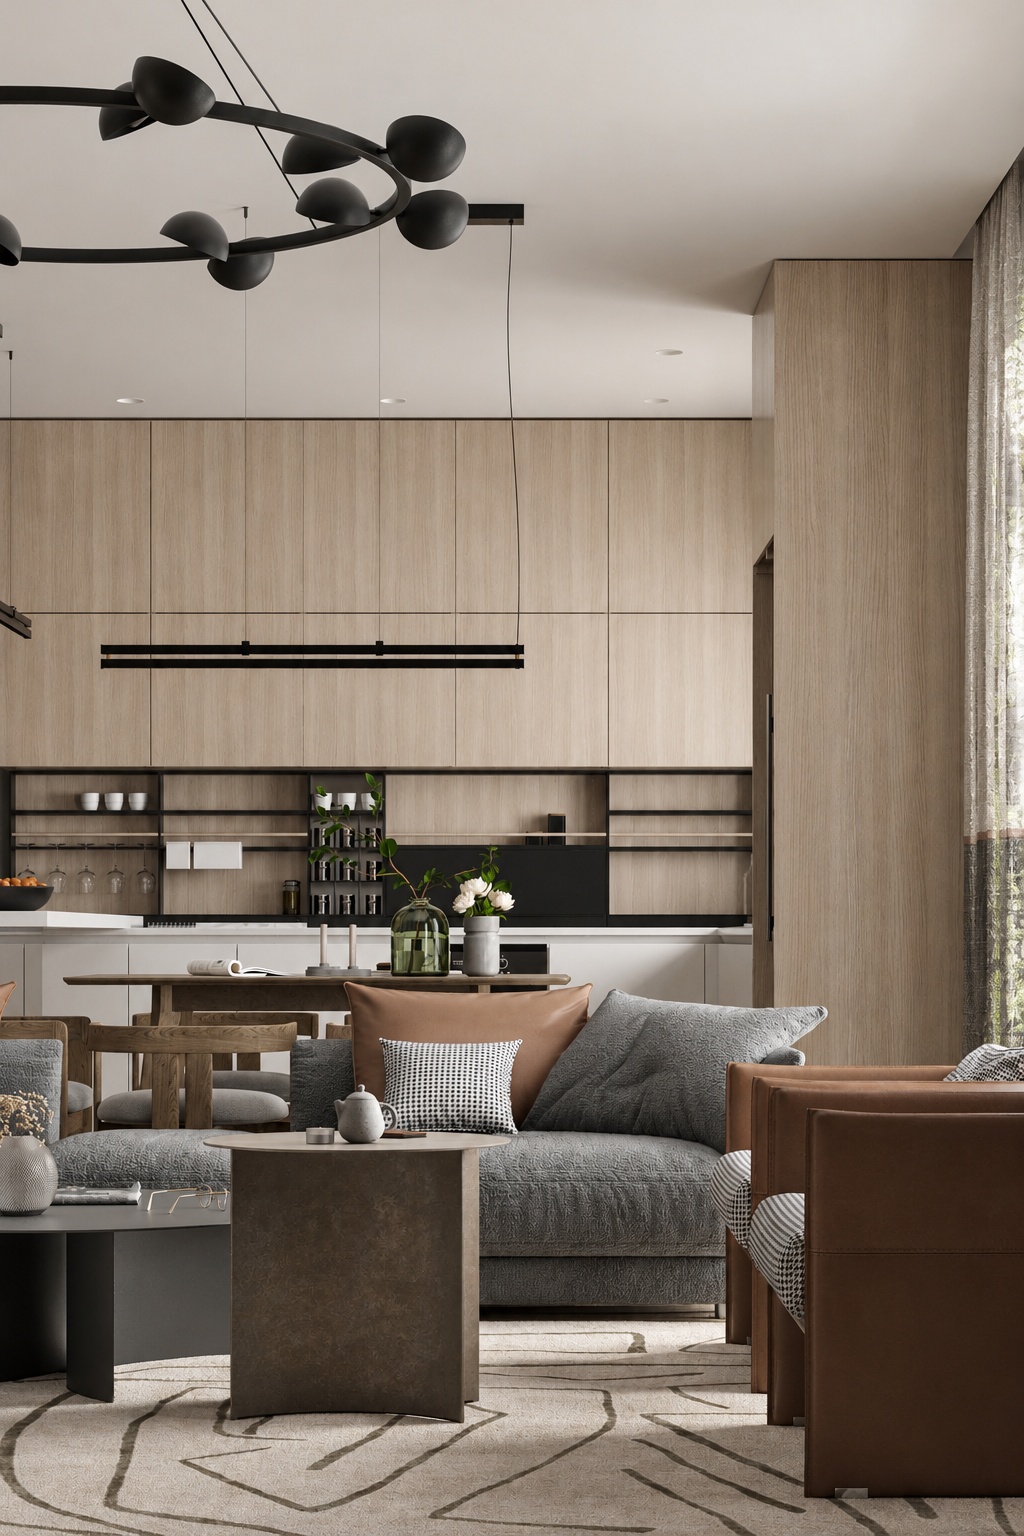 Interior / 16
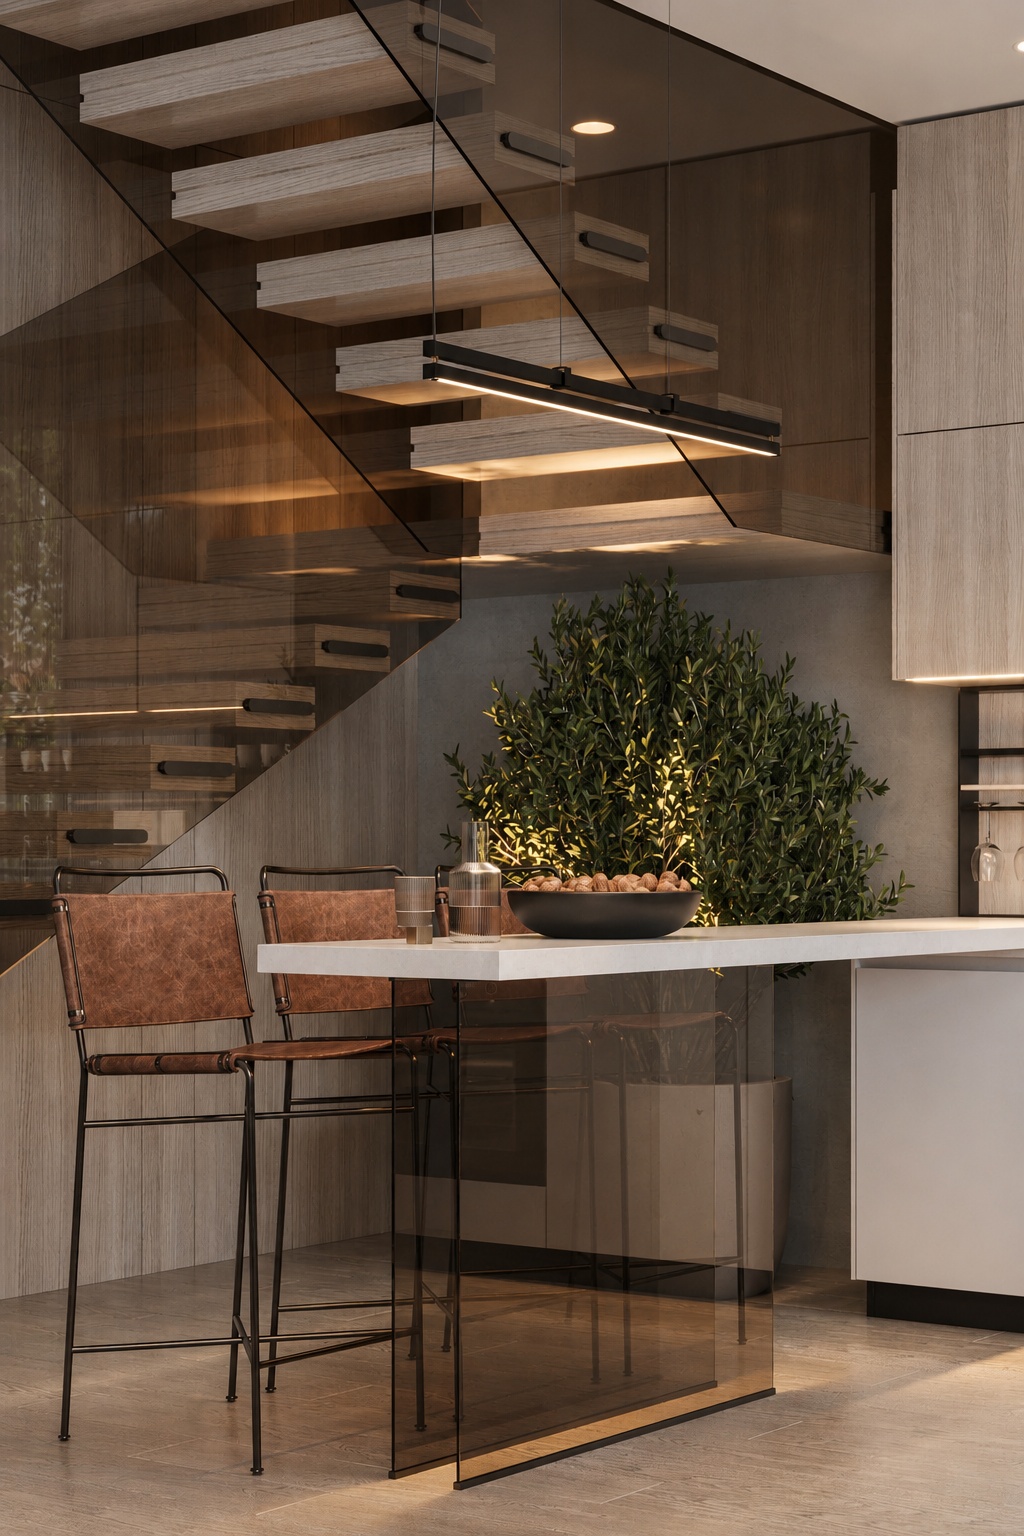 Interior / 17
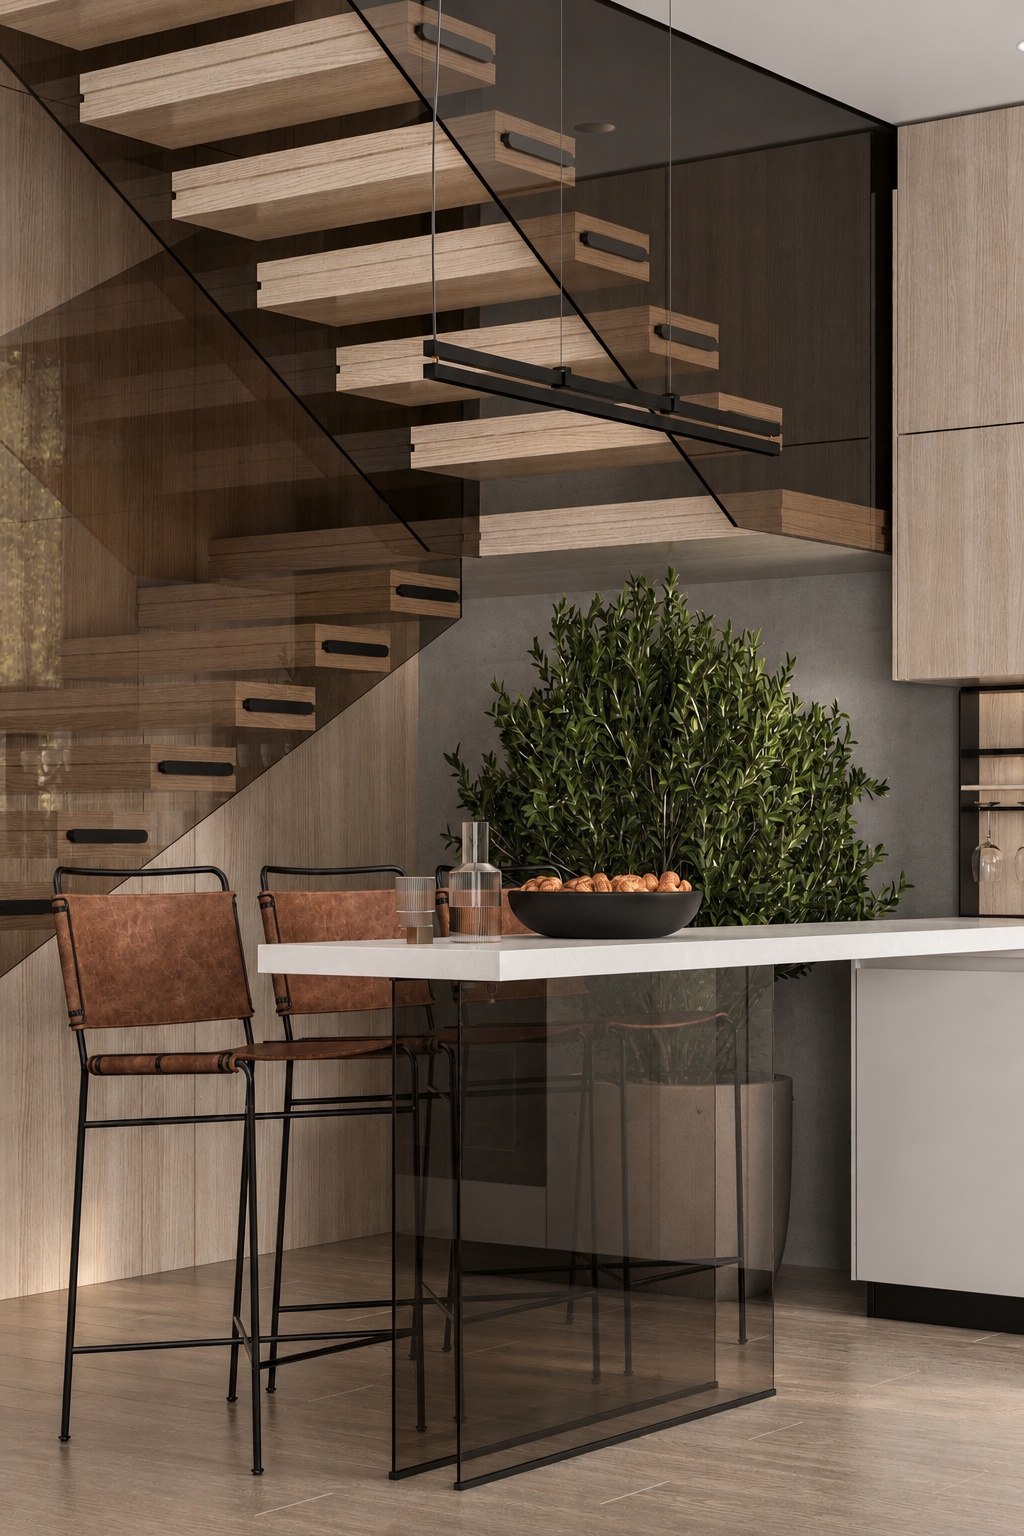 Interior / 18
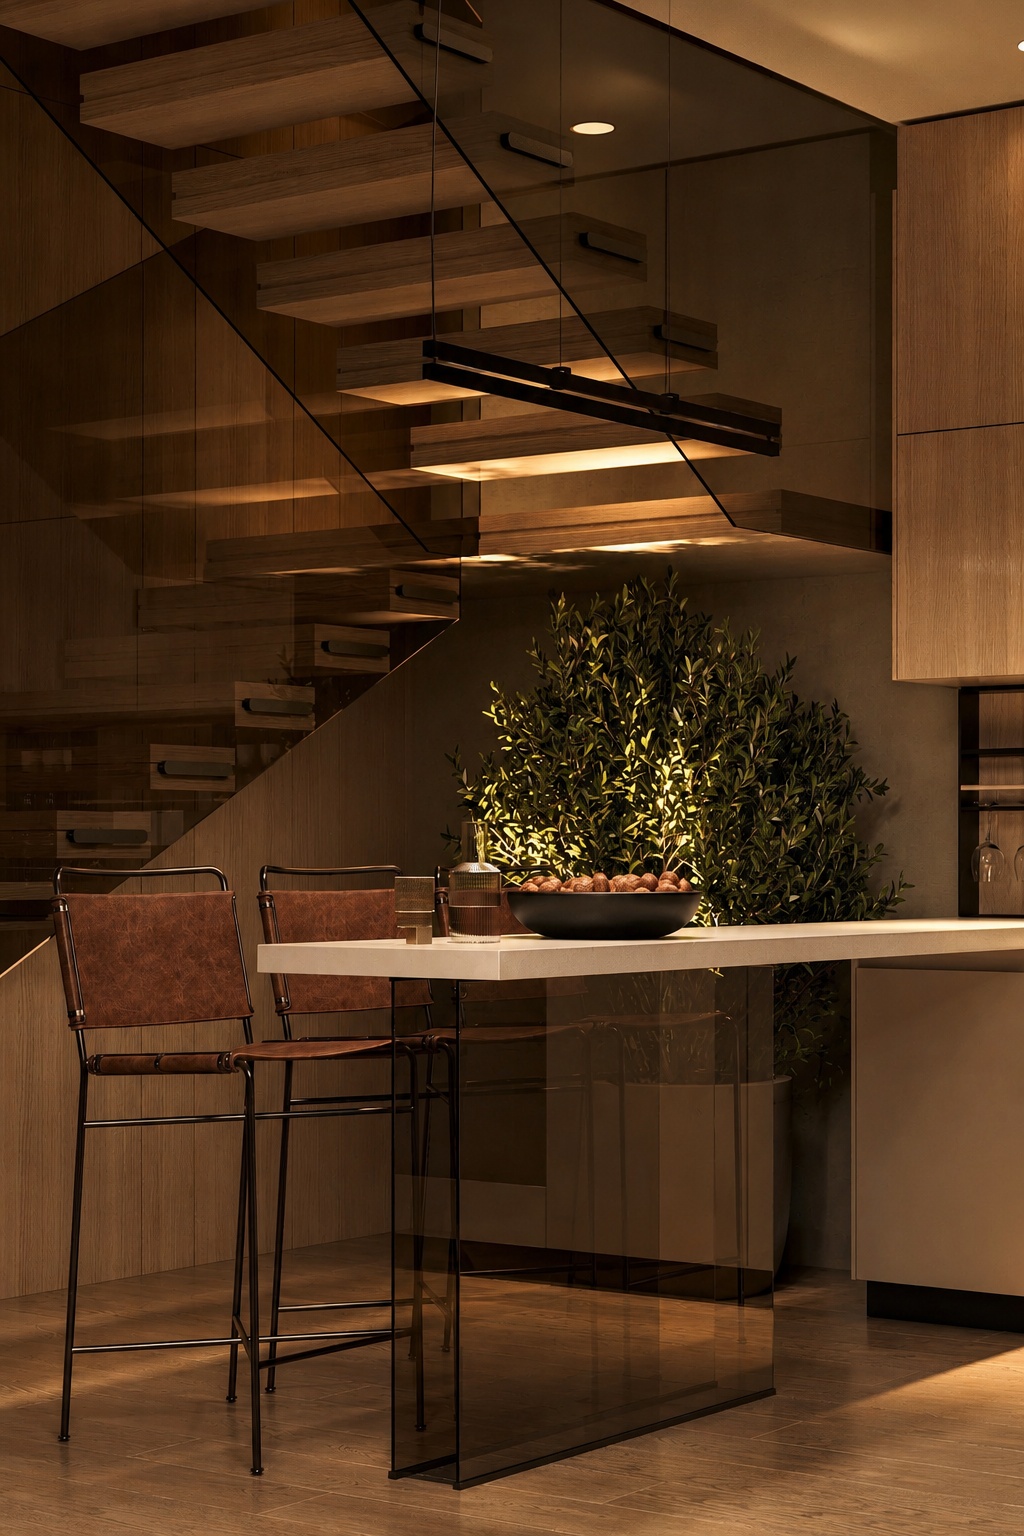 Interior / 19